
1440 Tower Road Winnetka, IL 60093
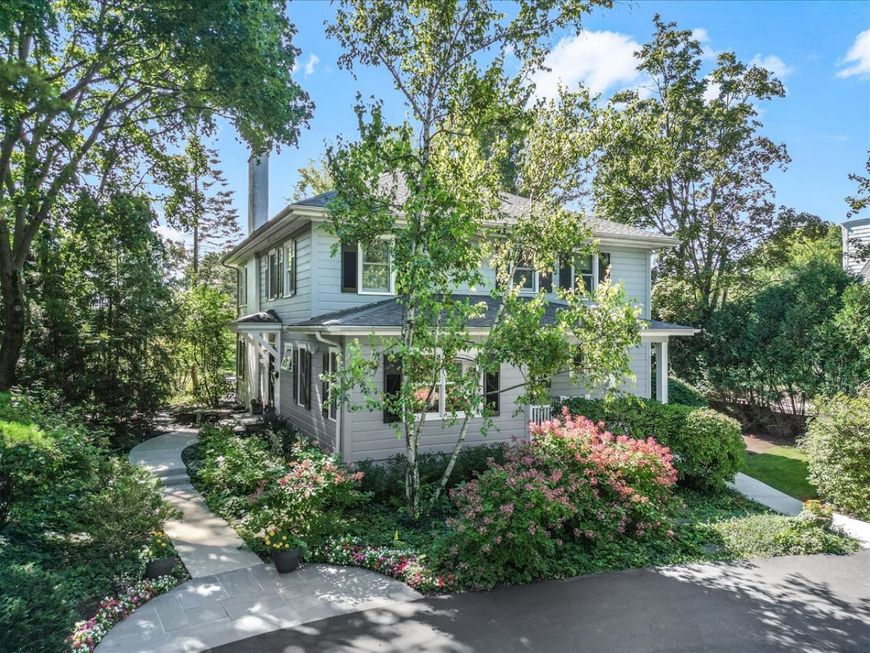
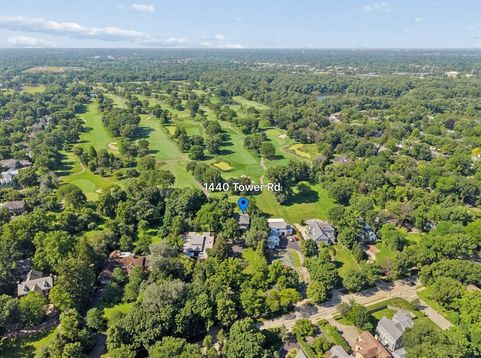
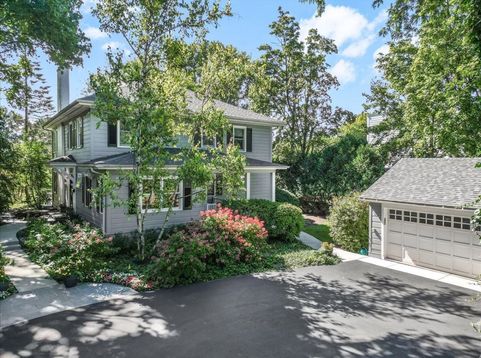
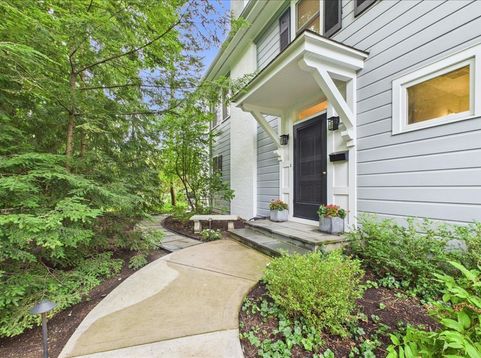
An extraordinary Colonial offering timeless elegance, exceptional estate-like privacy, and breathtaking views along the 12th hole of the Winnetka Golf Course. Set on nearly one acre of beautifully landscaped grounds and positioned approximately 250 feet from the road, this property feels like a private retreat yet is just minutes from downtown Winnetka, the Metra, premier shopping, dining, and award-winning schools. Designed for both elegant entertaining and everyday living, the home features generously scaled rooms, hardwood floors throughout, and an inviting floor plan. The living room with fireplace and custom built-ins flows seamlessly into the formal dining room, while the sun-filled family room showcases sweeping golf course views. An updated kitchen with a spacious breakfast area anchors the home, and a first-floor den provides flexible space for a home office, library, or fifth bedroom. The primary suite is a private sanctuary with a fireplace, sitting area, outdoor deck, and stunning views. Thoughtfully renovated and maintained by the current owners, this exceptional home offers a bucolic setting, golf course walks and cross-country skiing outside its back door. Cherished by the same owners for the past 28 years, a true testament to the home's timeless appeal.

Baird & Warner New Client Care Team Agent Cell: 312.847.5702 Email
Property Details
Amenities
Feature Descriptions
Room Information
Schools
Disclaimer: The accuracy of all information regardless of source, including but not limited to square footage and lot size, is deemed reliable but not guaranteed nor warranted and should be personally verified through personal inspection by and/or with the appropriate professionals.
Location
See details and scored characteristics about this location.

Listing Office: @properties Christie's International Real Estate
Listing Office Phone: 847-881-0200

Member Participants (and their affiliated licensees, if applicable) shall indicate on their websites that IDX information is provided exclusively for consumers’ personal non-commercial use, that it may not be used for any purpose other than to identify prospective properties consumers may be interested in purchasing, that the data is deemed reliable but is not guaranteed by MLS GRID, and that the use of the MLS GRID Data may be subject to an end user license agreement prescribed by the Member Participant’s applicable MLS if any and as amended from time to time. MLS GRID may, at its discretion, require use of other disclaimers as necessary to protect Member Participant, and/or their MLS from liability.
Based on information submitted to the MLS GRID. All data is obtained from various sources and may not have been verified by broker or MLS GRID. Supplied Open House Information is subject to change without notice. All information should be independently reviewed and verified for accuracy. Properties may or may not be listed by the office/agent presenting the information.
Select a format below, new window will open and will prompt you to print.


AWARD WINNING SERVICES


GLOBAL REACH & HOME INSURANCE



Member Participants (and their affiliated licensees, if applicable) shall indicate on their websites that IDX information is provided exclusively for consumers’ personal non-commercial use, that it may not be used for any purpose other than to identify prospective properties consumers may be interested in purchasing, that the data is deemed reliable but is not guaranteed by MLS GRID, and that the use of the MLS GRID Data may be subject to an end user license agreement prescribed by the Member Participant’s applicable MLS if any and as amended from time to time. MLS GRID may, at its discretion, require use of other disclaimers as necessary to protect Member Participant, and/or their MLS from liability.
Based on information submitted to the MLS GRID. All data is obtained from various sources and may not have been verified by broker or MLS GRID. Supplied Open House Information is subject to change without notice. All information should be independently reviewed and verified for accuracy. Properties may or may not be listed by the office/agent presenting the information.
Privacy Policy / DMCA Notice / ADA Accessibility

