
1439 S Michigan Avenue, Unit 212 Chicago, IL 60605
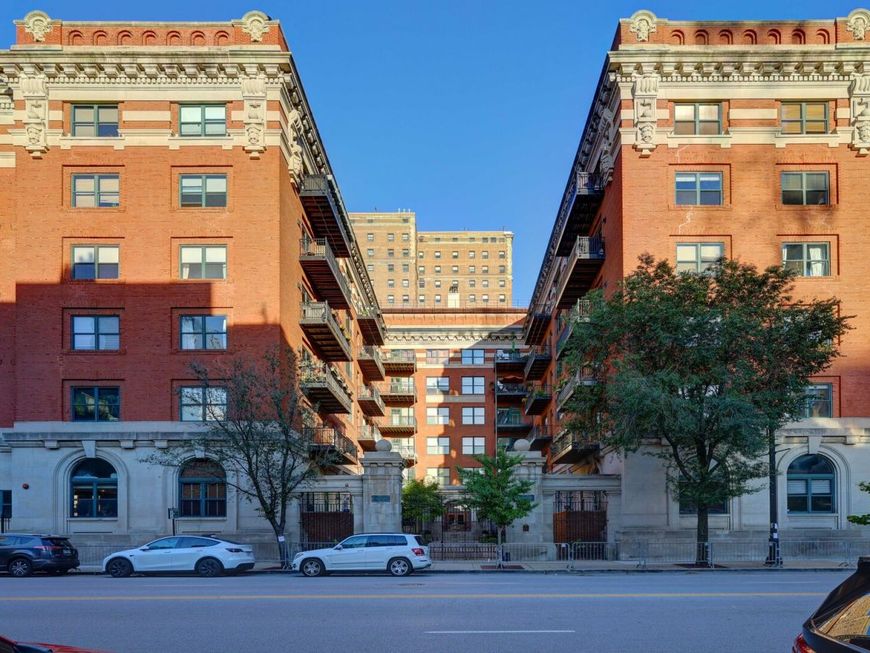
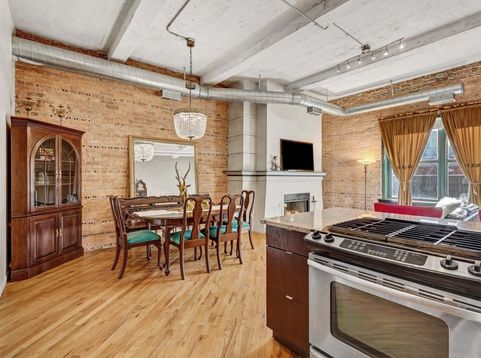
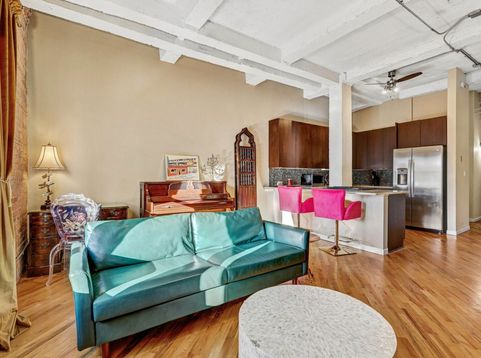
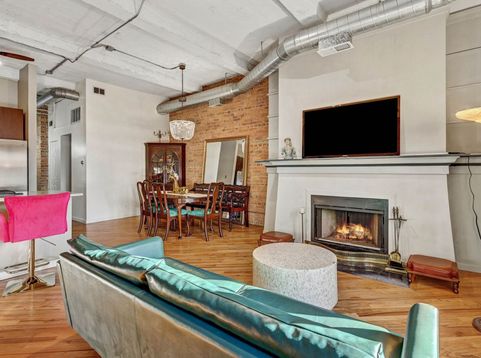
NOT YOUR ORDINARY SOUTH LOOP CONDO! Discover the character and charm of loft-style living at Trevi Square, a distinctive brick building, beautifully landscaped courtyard surroundings and an elegant lobby filled with architectural details. This inviting 1-bedroom, 1-bath condo combines architectural personality with everyday comfort and convenience. Exposed brick walls, hardwood floors, high ceilings with original concrete beams, and exposed ductwork create an authentic urban loft atmosphere, while a fireplace adds warmth and character to the open living and dining area. The kitchen features stainless steel appliances, generous cabinetry, and a breakfast bar overlooking the main living space, perfect for casual dining and entertaining. The fully enclosed bedroom offers privacy while maintaining the distinctive architectural style. The bathroom features a spacious walk-in shower with glass enclosure. Step outside to your private balcony, where exposed brick and climbing ivy create a charming outdoor retreat. Fresh neutral paint and an updated dining room chandelier complement the home's original character. In-unit laundry and an exterior parking space INCLUDED IN THE PRICE for added convenience and value. And here's another reason to love this home: monthly assessments are just $351! Why pay higher monthly dues for amenities you may never use? Enjoy a wonderful South Loop location near neighborhood restaurants, shopping, parks, the lakefront, public transportation, and downtown Chicago.

Baird & Warner New Client Care Team Agent Cell: 312.847.5702 Email
Property Details
Amenities
Feature Descriptions
Room Information
Schools
Disclaimer: The accuracy of all information regardless of source, including but not limited to square footage and lot size, is deemed reliable but not guaranteed nor warranted and should be personally verified through personal inspection by and/or with the appropriate professionals.
Location
See details and scored characteristics about this location.

Listing Office: Keller Williams ONEChicago
Listing Office Phone: 312-216-2422

Member Participants (and their affiliated licensees, if applicable) shall indicate on their websites that IDX information is provided exclusively for consumers’ personal non-commercial use, that it may not be used for any purpose other than to identify prospective properties consumers may be interested in purchasing, that the data is deemed reliable but is not guaranteed by MLS GRID, and that the use of the MLS GRID Data may be subject to an end user license agreement prescribed by the Member Participant’s applicable MLS if any and as amended from time to time. MLS GRID may, at its discretion, require use of other disclaimers as necessary to protect Member Participant, and/or their MLS from liability.
Based on information submitted to the MLS GRID. All data is obtained from various sources and may not have been verified by broker or MLS GRID. Supplied Open House Information is subject to change without notice. All information should be independently reviewed and verified for accuracy. Properties may or may not be listed by the office/agent presenting the information.
Select a format below, new window will open and will prompt you to print.


AWARD WINNING SERVICES


GLOBAL REACH & HOME INSURANCE



Member Participants (and their affiliated licensees, if applicable) shall indicate on their websites that IDX information is provided exclusively for consumers’ personal non-commercial use, that it may not be used for any purpose other than to identify prospective properties consumers may be interested in purchasing, that the data is deemed reliable but is not guaranteed by MLS GRID, and that the use of the MLS GRID Data may be subject to an end user license agreement prescribed by the Member Participant’s applicable MLS if any and as amended from time to time. MLS GRID may, at its discretion, require use of other disclaimers as necessary to protect Member Participant, and/or their MLS from liability.
Based on information submitted to the MLS GRID. All data is obtained from various sources and may not have been verified by broker or MLS GRID. Supplied Open House Information is subject to change without notice. All information should be independently reviewed and verified for accuracy. Properties may or may not be listed by the office/agent presenting the information.
Privacy Policy / DMCA Notice / ADA Accessibility

