
1436 N Orleans Street Chicago, IL 60610
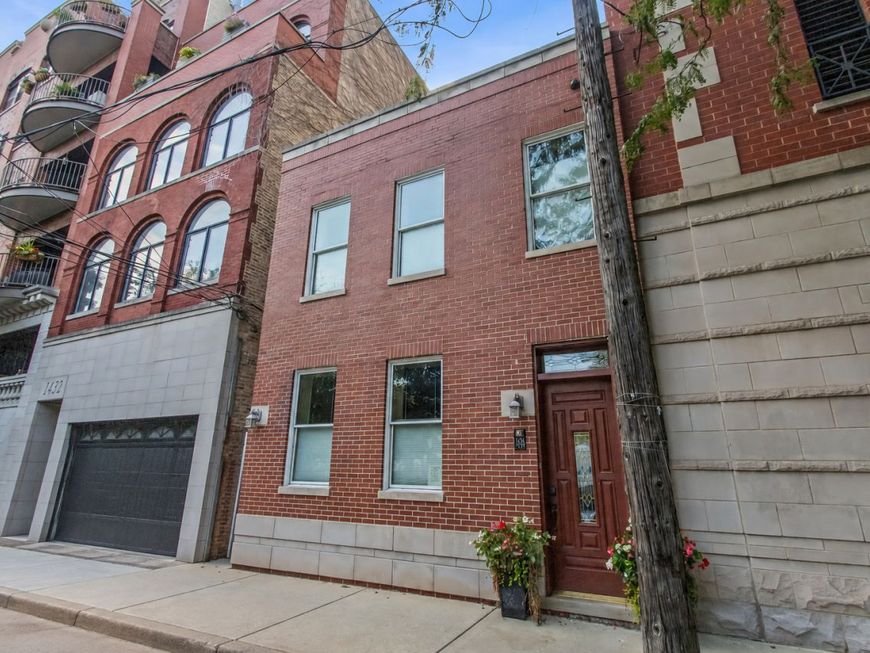
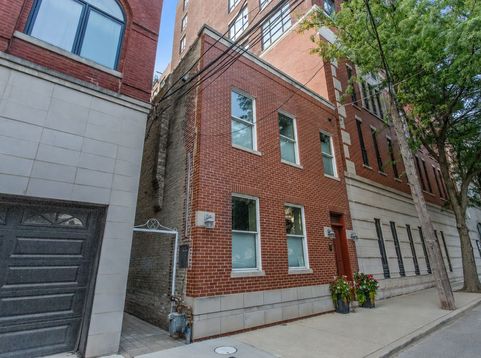
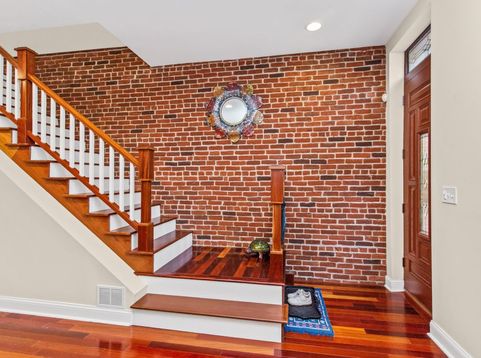
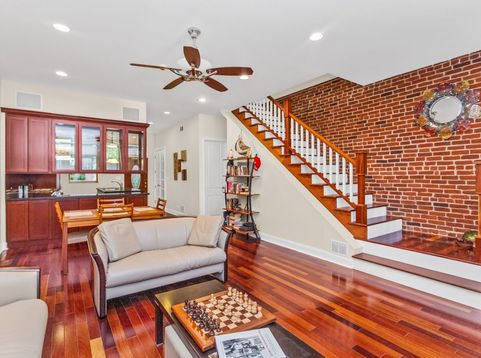
Located in Charming Old Town, just a 1/2 Block from the Brown Line Stop, this 3 Bedroom, 2.5 Bathroom Red Brick Home offers a Level Yard with a 25' x 30' Private Backyard! Sure to impress is the Open Floor Plan with Tall Ceilings, Exposed Brick and Brazilian Cherry Hardwood Floors that flow from the Living Room into the Dining Room and Kitchen. Create Culinary Delights in the Gourmet Kitchen that is equipped with Upgraded Appliances including a 36 Viking 6 Burner Stove/Oven and Hood, Jenn-Air French Door Fridge, Bosch Dishwasher, Custom Built 42 Cabinets, a Large Island with Seating for 4 and a Walk-in Pantry. The Upper Floor is Home to the 3 Bedrooms including the Primary Bedroom with Custom Elfa Closet Organizers and an EnSuite Bathroom with Walk-In Shower and a 5' Whirlpool Bathtub. The Partially Finished Basement with Epoxy Flooring awaits your Finishing Touches to transform it into the Ultimate Entertaining Space! Additional Home Features include: Perma-Seal Basement System (annual $99 service call paid through 10/02/2027), Levolor Top/Bottom Blinds, Remote Controlled Awning Blinds on 2nd Floor Bath and Rear Main Level Door, Two High Efficiency Dual Zone Central Heat and Central Air, New Roof (2010), Tankless Water Heater, Custom Landscaped Rear Yard with Custom Paver Stones and 3 Deeded Indoor Parking Spaces next door at Royalton Towers (garage is in/out on Sedgwick side and also has a pedestrian entry on N. Orleans) at 1444 N. Orleans Street (spaces G26, G61 and G62 - The Sedgwick Garage Condo Association provides the insurance and maintenance with a monthly association cost of $257.99 for all three spaces). This Prime Location is Moments to: Lincoln Park Venues, Second City, Famous Wells Street Restaurant and Shopping District, Public Transportation, Lincoln Park, Whole Foods, Target, Trader Joes, Nightlife and More.

Baird & Warner New Client Care Team Agent Cell: 312.847.5702 Email
Property Details
Amenities
Feature Descriptions
Room Information
Schools
Disclaimer: The accuracy of all information regardless of source, including but not limited to square footage and lot size, is deemed reliable but not guaranteed nor warranted and should be personally verified through personal inspection by and/or with the appropriate professionals.
Location
See details and scored characteristics about this location.

Listing Office: IRPINO Real Estate, Inc.
Listing Office Phone: 773-525-0900

Member Participants (and their affiliated licensees, if applicable) shall indicate on their websites that IDX information is provided exclusively for consumers’ personal non-commercial use, that it may not be used for any purpose other than to identify prospective properties consumers may be interested in purchasing, that the data is deemed reliable but is not guaranteed by MLS GRID, and that the use of the MLS GRID Data may be subject to an end user license agreement prescribed by the Member Participant’s applicable MLS if any and as amended from time to time. MLS GRID may, at its discretion, require use of other disclaimers as necessary to protect Member Participant, and/or their MLS from liability.
Based on information submitted to the MLS GRID. All data is obtained from various sources and may not have been verified by broker or MLS GRID. Supplied Open House Information is subject to change without notice. All information should be independently reviewed and verified for accuracy. Properties may or may not be listed by the office/agent presenting the information.
Select a format below, new window will open and will prompt you to print.


AWARD WINNING SERVICES


GLOBAL REACH & HOME INSURANCE



Member Participants (and their affiliated licensees, if applicable) shall indicate on their websites that IDX information is provided exclusively for consumers’ personal non-commercial use, that it may not be used for any purpose other than to identify prospective properties consumers may be interested in purchasing, that the data is deemed reliable but is not guaranteed by MLS GRID, and that the use of the MLS GRID Data may be subject to an end user license agreement prescribed by the Member Participant’s applicable MLS if any and as amended from time to time. MLS GRID may, at its discretion, require use of other disclaimers as necessary to protect Member Participant, and/or their MLS from liability.
Based on information submitted to the MLS GRID. All data is obtained from various sources and may not have been verified by broker or MLS GRID. Supplied Open House Information is subject to change without notice. All information should be independently reviewed and verified for accuracy. Properties may or may not be listed by the office/agent presenting the information.
Privacy Policy / DMCA Notice / ADA Accessibility

