
1436 N Cherry Pop Drive Hernando, FL 34442
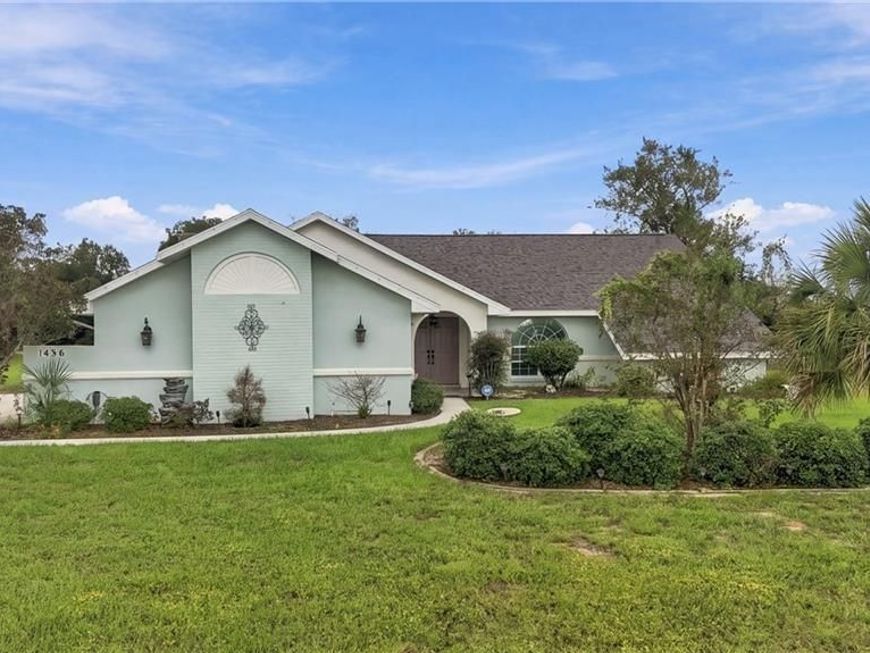
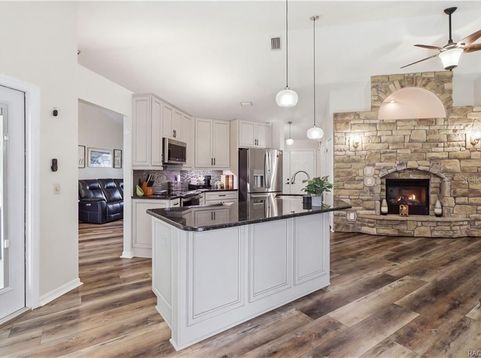
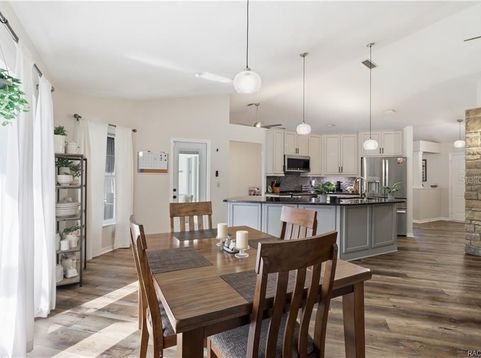
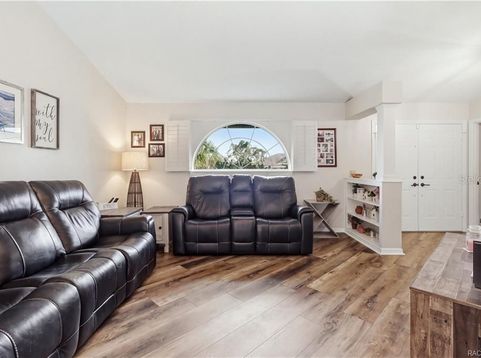
SOME LIKE IT HOT... OTHERS LIKE IT POOLSIDE! Situated on 1.02 BEAUTIFULLY LANDSCAPED ACRES in CITRUS HILLS - CLEARVIEW ESTATES, this 3BD/2BA/2-CAR GARAGE CONCRETE BLOCK/STUCCO CONTEMPORARY RANCH offers 1,794 sqft of living space, a GAS-HEATED, SCREEN-ENCLOSED CHLORINE POOL w/WATERFALL, a spacious backyard & NO REQUIRED SOCIAL MEMBERSHIP! Major updates include ROOF (2023), HVAC (2019) & NEW POOL PUMP (JULY 2026)! From the moment you arrive, attractive landscaping, mature trees, a DOUBLE-DOOR ENTRANCE & expansive lawn create a wonderful first impression. Inside, the OPEN & SPLIT FLOOR PLAN features VAULTED CEILINGS, NEWER LUXURY VINYL FLOORING THROUGHOUT THE MAIN LIVING AREAS, a spacious living room & comfortable gathering areas. The STONE-ACCENTED ELECTRIC FIREPLACE adds character, while the UPDATED KITCHEN offers GRANITE COUNTERTOPS, a DECORATIVE CERAMIC TILE BACKSPLASH, NEWER STAINLESS STEEL APPLIANCES, ample cabinetry, a PANTRY, generous counter space, breakfast seating & an easy connection to the dining area. The spacious PRIMARY SUITE features a VAULTED CEILING, WALK-IN CLOSET & an UPDATED PRIVATE BATHROOM w/DUAL SINKS & WALK-IN SHOWER, creating a comfortable retreat to begin & end your day. Two additional bedrooms, a guest bath & INDOOR LAUNDRY ROOM add everyday convenience. BUT WAIT... THE REAL SHOWSTOPPER IS WAITING OUT BACK! Step outside to your SCREEN-ENCLOSED, GAS-HEATED IN-GROUND CHLORINE POOL featuring a decorative WATERFALL, spacious pool decking & a COVERED LANAI offering a shaded place to relax. Morning coffee overlooking the pool? Afternoon swims? Weekend cookouts? This is where FLORIDA LIVING really comes to life! Beyond the pool enclosure, the BEAUTIFULLY LANDSCAPED BACKYARD offers plenty of GREEN SPACE, attractive WHITE RAIL FENCING & mature trees. Gardening enthusiasts will appreciate the 7 RAISED GARDEN BEDS, offering a wonderful opportunity to grow fresh vegetables, herbs or colorful flowers! A separate PAVER PATIO adds even more character to this 1.02-ACRE HOMESITE. Whether you enjoy gardening, entertaining or simply relaxing outdoors, there's room for it all! Additional features include LAWN SPRINKLERS, OUTDOOR LIGHTING, GUTTERS, DOUBLE-PANE WINDOWS, PUBLIC WATER & SEWER, an attached 2-CAR GARAGE & CONCRETE DRIVEWAY. Located in CLEARVIEW ESTATES within CITRUS HILLS, this property offers convenient access to shopping, restaurants, golf & the outdoor recreation Citrus County is known for, including boating, kayaking, fishing & the unforgettable experience of SWIMMING WITH THE MANATEES in nearby CRYSTAL RIVER! LOW ANNUAL HOA OF $281 & NO REQUIRED SOCIAL MEMBERSHIP! With OVER AN ACRE, a GAS-HEATED POOL, WATERFALL & spacious outdoor living areas, this home offers an inviting combination of SPACE, COMFORT & FLORIDA LIFESTYLE! FREE 1-year HOME WARRANTY for PEACE OF MIND is OFFERED to the BUYER!

Baird & Warner New Client Care Team Agent Cell: 312.847.5702 Email
Property Details
Amenities
Feature Descriptions
Room Information
Schools
Disclaimer: The accuracy of all information regardless of source, including but not limited to square footage and lot size, is deemed reliable but not guaranteed nor warranted and should be personally verified through personal inspection by and/or with the appropriate professionals.
Location
See details and scored characteristics about this location.

Listing Office: ERA AMERICAN SUNCOAST REALTY

Member Participants (and their affiliated licensees, if applicable) shall indicate on their websites that IDX information is provided exclusively for consumers’ personal non-commercial use, that it may not be used for any purpose other than to identify prospective properties consumers may be interested in purchasing, that the data is deemed reliable but is not guaranteed by MLS GRID, and that the use of the MLS GRID Data may be subject to an end user license agreement prescribed by the Member Participant’s applicable MLS if any and as amended from time to time. MLS GRID may, at its discretion, require use of other disclaimers as necessary to protect Member Participant, and/or their MLS from liability.
Based on information submitted to the MLS GRID. All data is obtained from various sources and may not have been verified by broker or MLS GRID. Supplied Open House Information is subject to change without notice. All information should be independently reviewed and verified for accuracy. Properties may or may not be listed by the office/agent presenting the information.
Select a format below, new window will open and will prompt you to print.


AWARD WINNING SERVICES


GLOBAL REACH & HOME INSURANCE



Member Participants (and their affiliated licensees, if applicable) shall indicate on their websites that IDX information is provided exclusively for consumers’ personal non-commercial use, that it may not be used for any purpose other than to identify prospective properties consumers may be interested in purchasing, that the data is deemed reliable but is not guaranteed by MLS GRID, and that the use of the MLS GRID Data may be subject to an end user license agreement prescribed by the Member Participant’s applicable MLS if any and as amended from time to time. MLS GRID may, at its discretion, require use of other disclaimers as necessary to protect Member Participant, and/or their MLS from liability.
Based on information submitted to the MLS GRID. All data is obtained from various sources and may not have been verified by broker or MLS GRID. Supplied Open House Information is subject to change without notice. All information should be independently reviewed and verified for accuracy. Properties may or may not be listed by the office/agent presenting the information.
Privacy Policy / DMCA Notice / ADA Accessibility

