
Main Photo

51 Photos

Main Photo
Main Photo
Listing Courtesy Of:

Listing Office: Keller Williams Milwaukee North Shore

Listing Office Phone: (414) 962-3605

1433 Glendalough Ct Erin, WI 53027

$2,850,000
Pending / MLS# 1973944 / Residential - Single Family / Erin
4 Beds
3 Baths
1 Half Bath
5765 SqFt

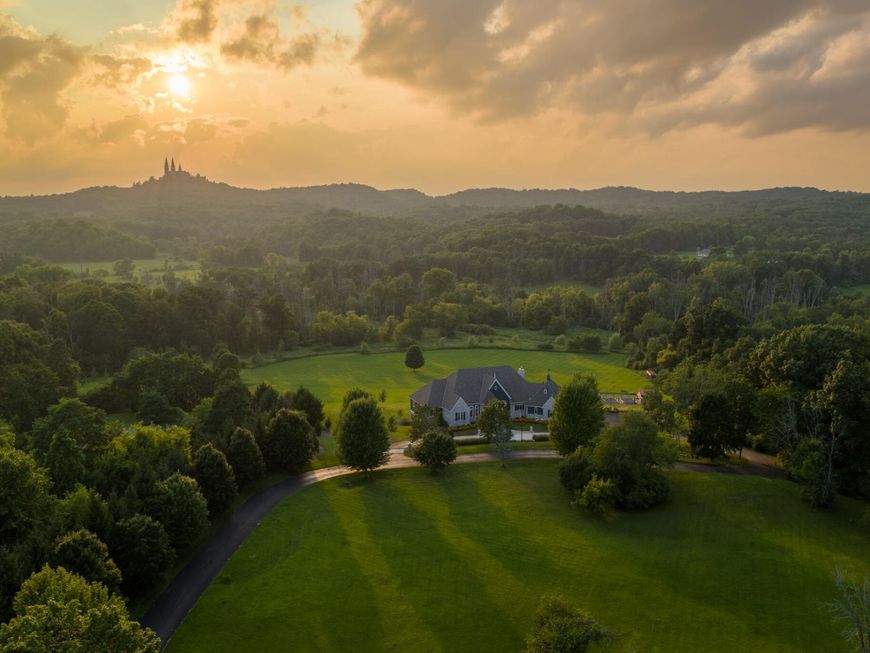
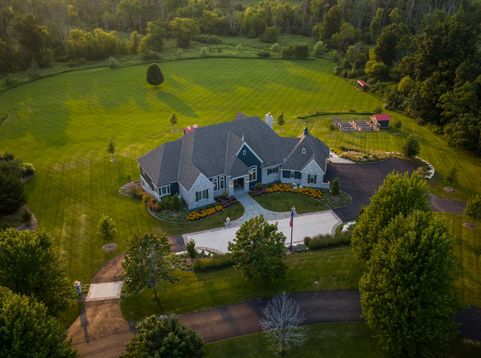
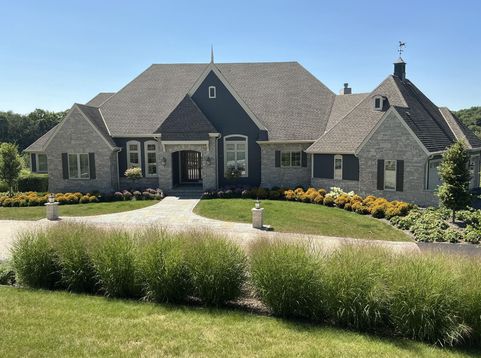
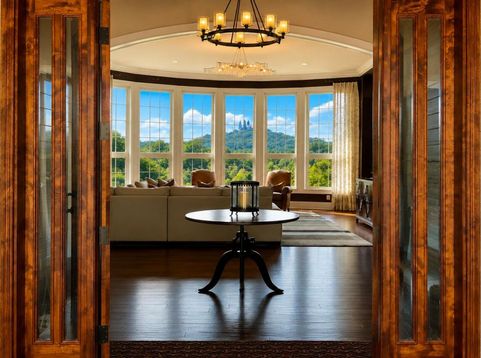
Set on 8 breathtaking acres in the Town of Erin, this exceptional 4 bedroom, 3.5 bath luxury estate offers a rare blend of privacy, natural beauty, and refined living. Enjoy the serenity of a private retreat while remaining conveniently connected to Milwaukee, Lake Country, and the greater Chicago market. Panoramic sunsets, captivating Holy Hill views, multiple outdoor living spaces, a 3-season room, vaulted ceilings, luxurious Primary Ensuite, private Guest Suite, and Chef's Kitchen overlooking the picturesque grounds create an unforgettable lifestyle. Entertain with a wood-fired pizza oven and Brazilian BBQ, cultivate your own harvest in 8 irrigated raised garden beds/shed. 2 private offices, dedicated fitness room, and serene wooded surroundings complete this extraordinary estate!

Read More » Read Less »

Baird & Warner New Client Care Team Agent Cell: 312.847.5702 Email

Mortgage Calculator

%
years/fixed
yearly
yearly (est.)
(Payments are an estimate and may vary by lender)

Estimated Payment

$ 9,370.13 per month $7,333.38 Principal & Interest $1,205.50 Property Tax $831.25 Homeowner's Insurance
Get your competitive financing options.

Property Details

Property Type: Residential - Single Family
Basement: 8+ Ceiling, Full, Full Size Windows, Partially Finished, Poured Concrete, Radon Mitigation, Shower, Walk Out/Outer Door
Fuel Type: Natural Gas
Garage: 3.5 car attached
Garage: Electric Door Opener
Home Style: Ranch
Lot Size: 8.06 Acres
Stories: 1.0
Taxes: $14,466
Year Built: 2012

Feature Descriptions

Accessibility: Bedroom on Main Level, Full Bath on Main Level, Laundry on Main Level, Open Floor Plan, Stall Shower
Appliances: Dishwasher, Disposal, Dryer, Freezer, Microwave, Other, Oven, Range, Refrigerator, Washer
Bath: At least one Bathtub, Ceramic Tile, MBR Bath Separate Tub, MBR Bath Walk-in Shower, Off MBR, Shower Over Tub, Shower Stall
Data Source: Metro MLS
Driveway: Paved
Exterior: Fiber Cement, Stone
Exterior: Deck, Horse Allowed, Patio, Sprinkler System
Flood Plain: No
Heating/Cooling: Central Air, Forced Air, In Floor Radiant, Multiple Units, Zoned Heating
Interior: High Speed Internet, Kitchen Island, Natural Fireplace, Pantry, Sauna, Security System, Simulated Wood Floors, Vaulted Ceiling(s), Walk-In Closet(s), Wood Floors
Lot: Rural, Wetlands, Wooded
Outbuildings: Storage Shed
Rooms Total: 17
Sauna: Yes
Security: yes
SQFT Above Grade: 4088.00
SQFT Below Grade: 1677.00
Water/Sewer: Mound System, Private Well
Waterfront: Creek
Zoning: Residential

Room Information

Living/Great Room: 24.00 X 18.00 Level - M
Kitchen: 19.00 X 16.00 Level - M
Family Room: 20.00 X 15.00 Level - M
Dining Room: 19.00 X 12.00 Level - M
Rec Room: 27.00 X 19.00 Level - L
Laundry: 10.00 X 13.00 Level - M
Den: 16.00 X 12.00 Level - L
E X ercise Room: 30.00 X 20.00 Level - L
Mud Room: Level - M
Den: 14.00 X 12.00 Level - M
Three Season Room: 13.00 X 15.00 Level - M
Primary Bedroom: 18.00 X 16.00 Level - M
Bedroom 2: 12.00 X 14.00 Level - M
Bedroom 3: 12.00 X 15.00 Level - M
Bedroom 4: 15.00 X 12.00 Level - L

Schools

High School: Hartford
Middle School: Erin
Elementary School: Erin
School District: Erin

Disclaimer: The accuracy of all information regardless of source, including but not limited to square footage and lot size, is deemed reliable but not guaranteed nor warranted and should be personally verified through personal inspection by and/or with the appropriate professionals.

Location

See details and scored characteristics about this location.

Login to my Baird & Warner account





