
Main Photo

34 Photos

Main Photo
Main Photo

14325 101st Street Fellsmere, FL 32948

$575,000
Active / MLS# B26087866 / Residential - Single Family / Fellsmere
3 Beds
2 Baths
1692 SqFt

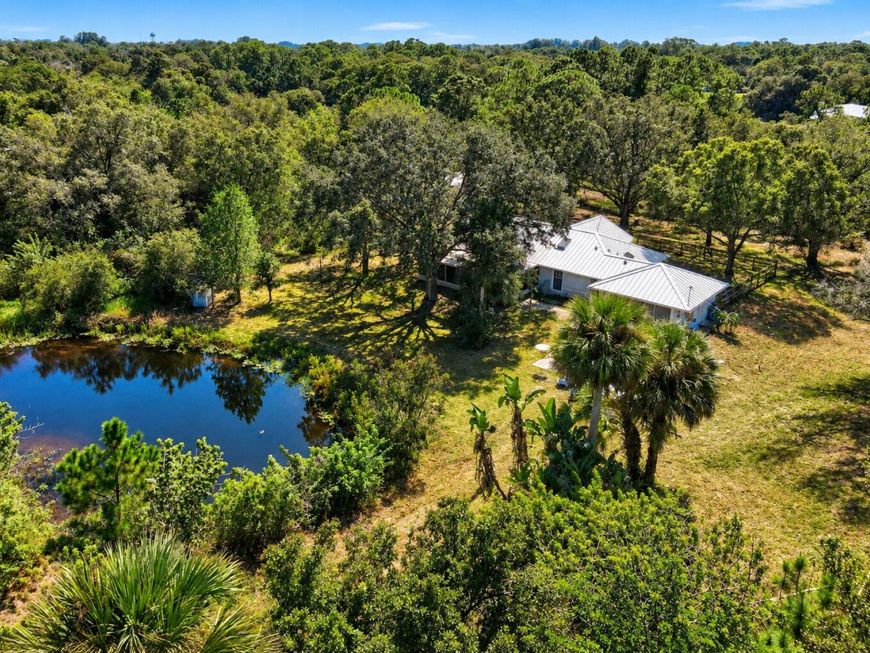
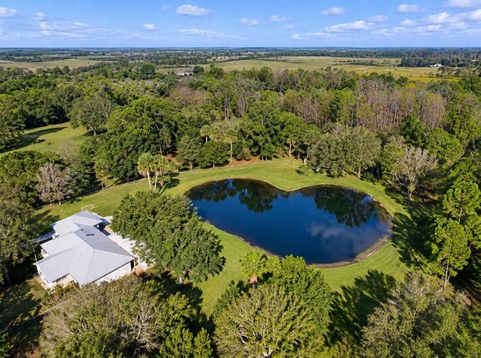
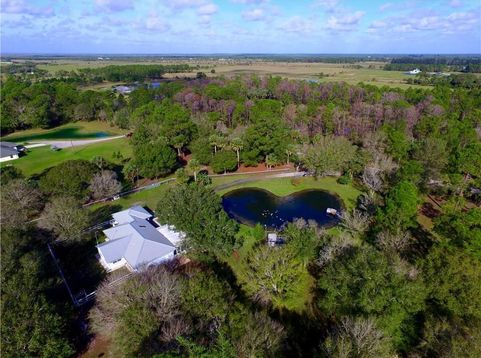
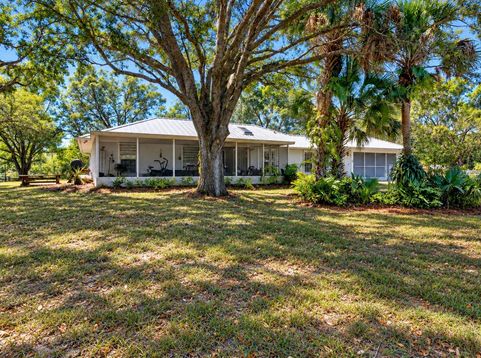
Charming, private 3-bedroom, 2-bath Fellsmere farmhouse situated on 4.9 private, picturesque acres. This unique property features a heart-shaped pond with flowing well, a 421 sq. ft. barn and shelters, and expansive pastures. Enjoy a spacious screened front porch overlooking the pond. Surrounded by lush greenery, this secluded retreat offers privacy and endless possibilities for country living. While the property could benefit from some TLC, it offers tremendous potential for the right buyer to make it their own. All room sizes are approximate and subject to errors and omissions. AC 2025

Read More » Read Less »

Baird & Warner New Client Care Team Agent Cell: 312.847.5702 Email

Mortgage Calculator

%
years/fixed
yearly
yearly (est.)
(Payments are an estimate and may vary by lender)

Estimated Payment

$ 1,989.08 per month $1,479.54 Principal & Interest $341.83 Property Tax $167.71 Homeowner's Insurance
Get your competitive financing options.

Property Details

Property Type: Residential - Single Family
Cooling: Central Air, Ceiling Fan(s)
Fenced: Yes
Garage: 2 car attached
Heating: Central
Home Style: Ranch, Country Home
Lot Size: 4.93 Acres
Roof Type: Metal
Stories: 1.0
Taxes: $4,102
Year Built: 1991

Amenities

Built-in Features
High Ceilings
Kitchen Island
Pantry
Vaulted Ceiling(s)
Walk-In Closet(s)
Bedroom Layout - Three Way Split
Other

Feature Descriptions

Appliances: Electric Water Heater, Water Softener Owned, Disposal, Dishwasher, Electric Range, Microwave, Oven, Refrigerator, Water Heater, Water Softener
Exterior: Stucco, Concrete Block - With Stucco
Fencing: Fenced
Flooring: Carpet, Laminate, Tile, Wood
Furnished: Furnished
Guest House Y/N: No
Laundry: Inside, Laundry Room, Sink, Washer Hookup
Lot: Many Trees, Room for Pool, Oversized Lot
Lot Dimensions: 632x340
Other Equipment: Satellite Dish
Parcel#: 313700000011326000020
Parking: Concrete, Detached Carport, Driveway, Gravel, Garage, Carport, Attached Garage
Parking Notes: Concrete, Detached Carport, Driveway, Gravel, Garage, C
Patio/Porch: Porch - Screened, Porch
Pets Allowed: Yes, No Restrictions
Restrictions: See Remarks
Security: Smoke Detector(s)
Sewer: Septic Tank
Special View Info: Other, Water, Pond
SQFT Living: 1692
Structure Type: House
Total Rooms: 3
Utilities: Electricity Connected, Phone Available, Water Available
Water: Well
Windows: Blinds, Skylight(s)

Room Information

Living Room: 18 X 20 Level First
Kitchen: 10 X 14 Level First
Primary Bedroom: 11 X 14 Level First

Schools

High School: Sebastian River
Middle School: Sebastian River
Elementary School: Fellsmere

Disclaimer: The accuracy of all information regardless of source, including but not limited to square footage and lot size, is deemed reliable but not guaranteed nor warranted and should be personally verified through personal inspection by and/or with the appropriate professionals.

Location

See details and scored characteristics about this location.

Listing Office: Alex MacWilliam, Inc.

Listing Office Phone: 772-231-6509

Login to my Baird & Warner account





