

Listing Office: Structure Properties LLC
Listing Office Phone: (414) 882-8777 ext.
1431 30th Ave, Unit 4 Kenosha, WI 53144
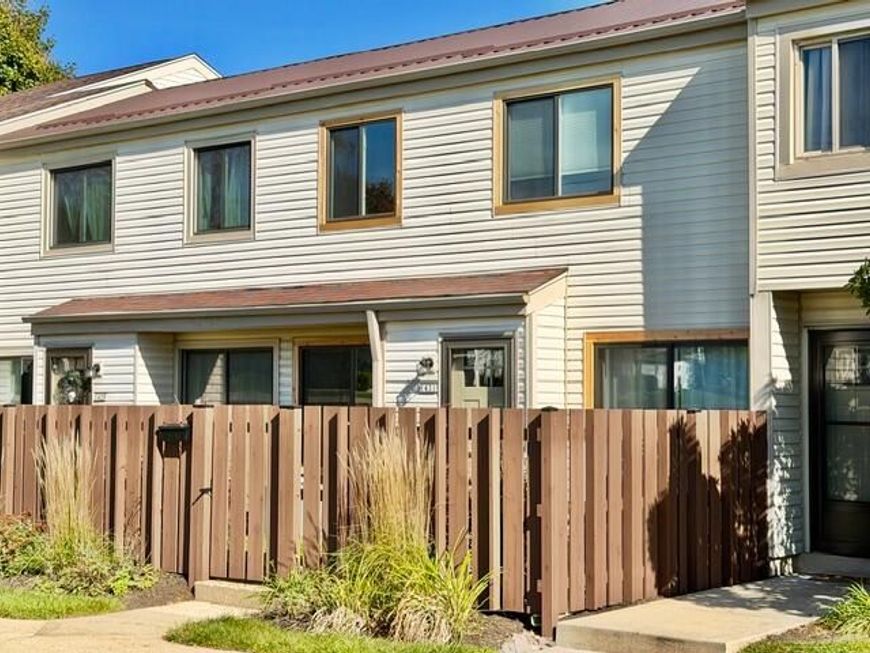
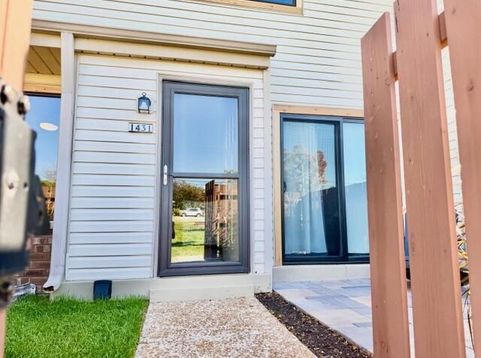
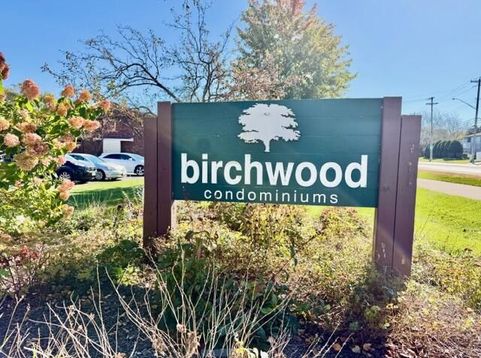
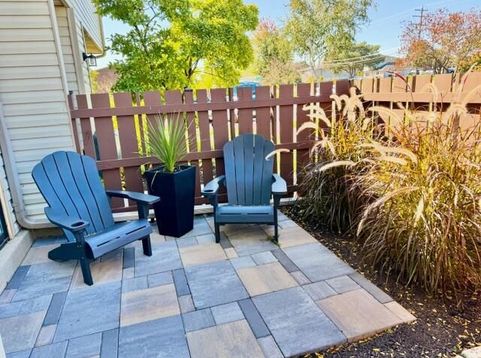
Welcome to easy, affordable living at Birchwood Condos! This 2-story, 2 bed, 1.5 bath townhome style condo is COMPLETELY updated top to bottom! Updates include a remodeled kitchen/dining area w/ SS appliances, granite tops, ceramic floors & updated full & half baths! New windows throughout! Garage & patio / landscaping updates as well! This condo feels like a home w/ private front entrance & patio area perfect for grilling & relaxing! A one car ATTACHED garage + additional stall in front of garage. FULL, private basement w/ full sized washer dryer & lots storage options! Common area amenities include a spacious club room w/ kitchenette, game room & large in-ground pool & deck! Conveniently near shopping, Parkside college, Pets Park w/ golf, trails, dog park & beer garden. PETS OK.

Baird & Warner New Client Care Team Agent Cell: 312.847.5702 Email
Property Details
Feature Descriptions
Schools
Disclaimer: The accuracy of all information regardless of source, including but not limited to square footage and lot size, is deemed reliable but not guaranteed nor warranted and should be personally verified through personal inspection by and/or with the appropriate professionals.
Location
See details and scored characteristics about this location.
Select a format below, new window will open and will prompt you to print.


AWARD WINNING SERVICES


GLOBAL REACH & HOME INSURANCE



Information is supplied by seller and other third parties and has not been verified.
Listing data compilation and photo(s) © 2026 – Multiple Listing Service, Inc. – All Rights Reserved .
Data Source: Metro MLS
Privacy Policy / DMCA Notice / ADA Accessibility

