
14282 Pine Straw Court Dover, FL 33527
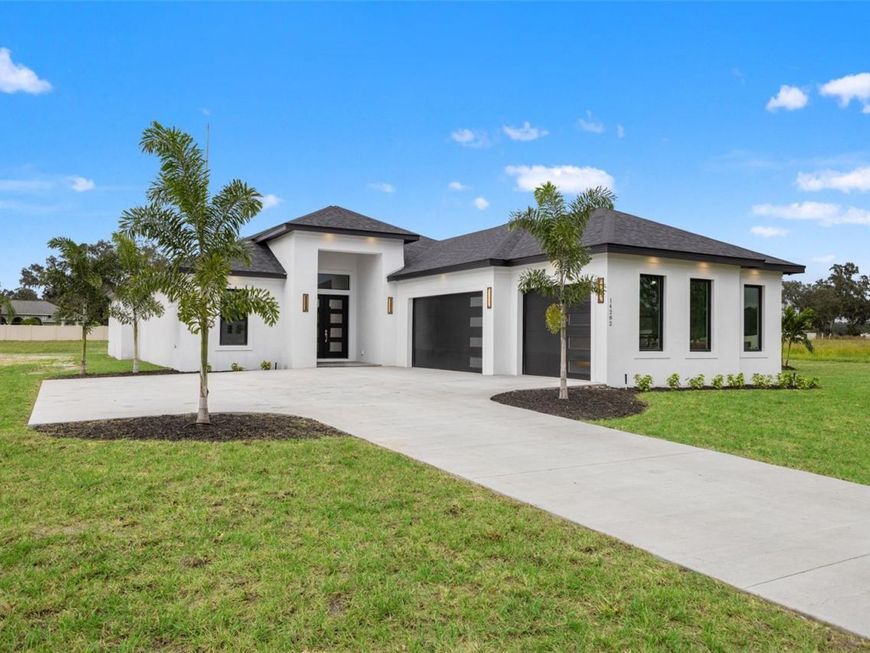
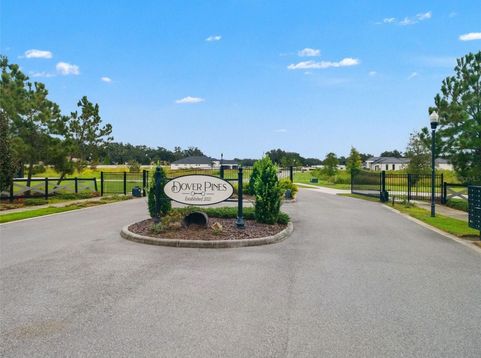
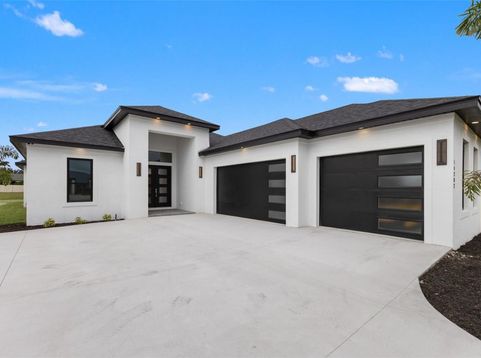
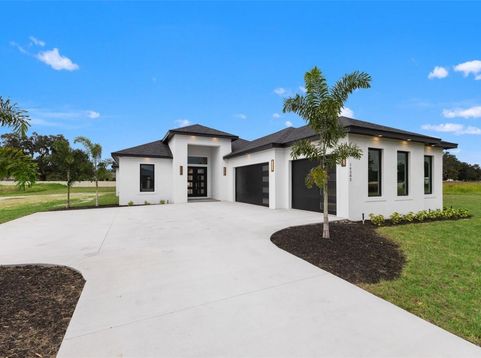
Tucked inside a private gated enclave of just 10 homesites, this custom-built new construction home at 14282 Pine Straw Court in Dover, Florida, is the only residence currently available in the community. Move-in ready and built by Integrity Homes, it delivers the space, quality, and craftsmanship of true custom living.This 3,122 square-foot, one-story block home offers 4 bedrooms and 4 full bathrooms on a sprawling 1.1-acre lot. The open-concept design creates a seamless flow between the main living spaces, making it ideal for both everyday living and entertaining. A split-bedroom floor plan provides privacy and comfort, while quartz and granite countertops, wood-look tile flooring, and elegant tray ceilings showcase the quality and attention to detail throughout.The kitchen is thoughtfully designed with stainless steel appliances, an oversized 10-foot island, soft-close cabinetry, and a hidden secret pantry that provides additional storage while maintaining a clean, streamlined look. The spacious living room features an electric fireplace, creating a warm and inviting focal point for relaxing or gathering with family and friends.The primary suite offers a private retreat featuring a spacious walk-in closet and a spa-inspired bathroom with dual vanities. For added convenience, the primary closet includes hookups for a washer and dryer combo, making everyday living even more effortless.Step outside to enjoy the possibilities of the expansive 1.1-acre homesite, with plenty of room for a future pool, gardens, or your dream backyard oasis, the outdoor possibilities are endless. The property is also pre-plumbed for a future outdoor kitchen, making it easy to envision the ultimate outdoor entertaining space. For added functionality, the guest bathroom provides direct access to the outdoor lanai, making it especially convenient when enjoying the outdoor living space. An oversized 3-car garage provides ample room for vehicles, storage, and hobbies for car enthusiasts and an impressive 100-foot-long driveway totaling 2,700 square feet, offering generous space for parking and convenient access to the property.Enjoy peaceful, estate-style living without sacrificing convenience. Located just 9 minutes from I-4, 15 minutes from I-75, and approximately 30 minutes from downtown Tampa, this home offers a desirable balance of privacy and accessibility.The low HOA fee of $220/month covers the gated entry and common areas, adding to the appeal of this exclusive community.With its spacious open-concept layout, custom finishes, thoughtful features, expansive driveway, and room to create your own outdoor paradise, this exceptional home is a rare opportunity in a private Dover enclave.

Baird & Warner New Client Care Team Agent Cell: 312.847.5702 Email
Property Details
Amenities
Feature Descriptions
Room Information
Schools
Disclaimer: The accuracy of all information regardless of source, including but not limited to square footage and lot size, is deemed reliable but not guaranteed nor warranted and should be personally verified through personal inspection by and/or with the appropriate professionals.
Location
See details and scored characteristics about this location.

Listing Office: LONDON FOSTER REALTY

Member Participants (and their affiliated licensees, if applicable) shall indicate on their websites that IDX information is provided exclusively for consumers’ personal non-commercial use, that it may not be used for any purpose other than to identify prospective properties consumers may be interested in purchasing, that the data is deemed reliable but is not guaranteed by MLS GRID, and that the use of the MLS GRID Data may be subject to an end user license agreement prescribed by the Member Participant’s applicable MLS if any and as amended from time to time. MLS GRID may, at its discretion, require use of other disclaimers as necessary to protect Member Participant, and/or their MLS from liability.
Based on information submitted to the MLS GRID. All data is obtained from various sources and may not have been verified by broker or MLS GRID. Supplied Open House Information is subject to change without notice. All information should be independently reviewed and verified for accuracy. Properties may or may not be listed by the office/agent presenting the information.
Select a format below, new window will open and will prompt you to print.


AWARD WINNING SERVICES


GLOBAL REACH & HOME INSURANCE



Member Participants (and their affiliated licensees, if applicable) shall indicate on their websites that IDX information is provided exclusively for consumers’ personal non-commercial use, that it may not be used for any purpose other than to identify prospective properties consumers may be interested in purchasing, that the data is deemed reliable but is not guaranteed by MLS GRID, and that the use of the MLS GRID Data may be subject to an end user license agreement prescribed by the Member Participant’s applicable MLS if any and as amended from time to time. MLS GRID may, at its discretion, require use of other disclaimers as necessary to protect Member Participant, and/or their MLS from liability.
Based on information submitted to the MLS GRID. All data is obtained from various sources and may not have been verified by broker or MLS GRID. Supplied Open House Information is subject to change without notice. All information should be independently reviewed and verified for accuracy. Properties may or may not be listed by the office/agent presenting the information.
Privacy Policy / DMCA Notice / ADA Accessibility

