

1427 W Huron Street Chicago, IL 60642
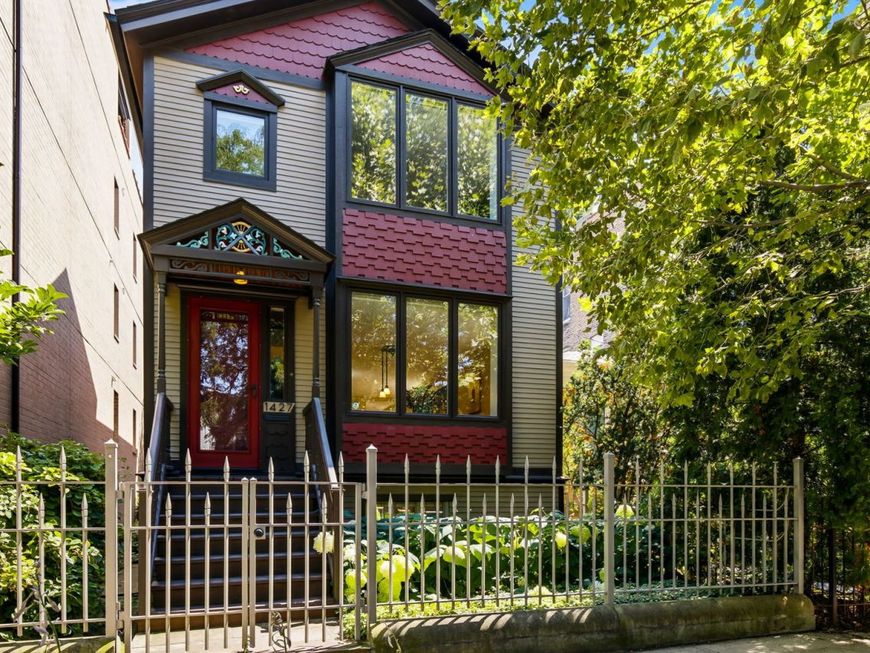
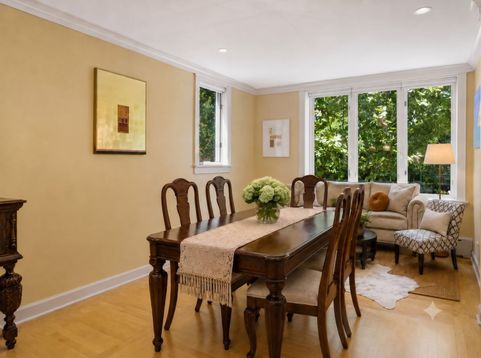
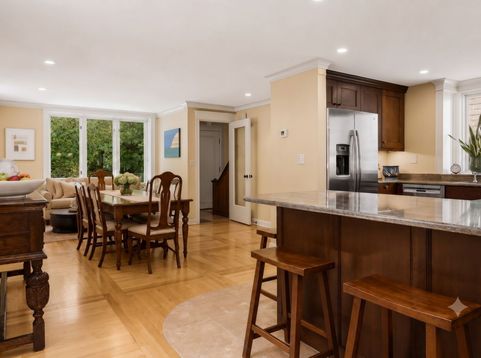
Rarely does a home come to market that was never renovated by committee, but composed over more than two decades by a single visionary owner: a master carpenter, builder, and artist who transformed this West Town residence into a true architectural statement. Every material, window, and detail throughout the home was chosen with intention, not trend, to create harmony between light, craftsmanship, art, and nature. Rather than being remodeled room by room, the home was reimagined as one complete work. The rear staircase was fully reconstructed to flood the interior with light and open the home to the garden, resulting in an oversized architectural window that's as striking from outside as it is within. The original siding was replaced with custom-cut James Hardie fiber cement, detailed to honor the proportions of traditional wood clapboard. The front entrance itself is a discovery: antique Victorian pressed-metal panels, once used on the ceilings of classic Chicago bars, were applied to the original oak doors; most visitors assume the ornamentation is hand-carved wood. It is not. Upstairs, the second-floor studio was built around a single goal: capturing perfect north light. The roofline was re-engineered with a soaring cathedral ceiling, skylights, enlarged windows, and arched openings, creating a true working painter's studio. The adjoining library features ornate column capitals and intricately detailed plaster architectural reproductions, while the nearby bathroom carries the same poetic sensibility blue cabinetry chosen to mirror the sky through the skylight, and silvery white and gold tile accents that catch the moonlight. The kitchen began with a large antique cabinet found at a garage sale years before the renovation began, and grew from there. A bay window overlooks the garden. The countertop is Brazilian Green Piranha stone, selected after weeks of searching stone yards for something that evoked a riverbed. The backsplash is composed of ornamental antique tiles, salvaged from an old tile stove and discovered in a Hubbard Street antique gallery, arranged to form a second window onto an imagined garden. Outside, a custom wrought iron fence inspired by ornamental ironwork the owner encountered in Santa Fe replaced the original chain link. Built on 42-inch concrete foundations with custom rounded molding, it is believed to be the only fence of its kind in Chicago. The rear garden functions as another room of the home, anchored by a bird bath that draws songbirds through every season. Even the garage received the same care: its bay window was built from rare salvaged windows, originally rejected from another project over a single inch of code, held onto for years until the right home was found for them. The garage comfortably fits two cars. The location complements the home in every way. Situated in a West Town block that continues to grow more desirable, the home offers direct Blue Line access to downtown, O'Hare, and Midway. Orchestra Hall,

Baird & Warner New Client Care Team Agent Cell: 312.847.5702 Email
Property Details
Amenities
Feature Descriptions
Room Information
Schools
Disclaimer: The accuracy of all information regardless of source, including but not limited to square footage and lot size, is deemed reliable but not guaranteed nor warranted and should be personally verified through personal inspection by and/or with the appropriate professionals.
Location
See details and scored characteristics about this location.

Listing Office: Jameson Sotheby's Intl Realty
Listing Office Phone: 312-751-0300

Member Participants (and their affiliated licensees, if applicable) shall indicate on their websites that IDX information is provided exclusively for consumers’ personal non-commercial use, that it may not be used for any purpose other than to identify prospective properties consumers may be interested in purchasing, that the data is deemed reliable but is not guaranteed by MLS GRID, and that the use of the MLS GRID Data may be subject to an end user license agreement prescribed by the Member Participant’s applicable MLS if any and as amended from time to time. MLS GRID may, at its discretion, require use of other disclaimers as necessary to protect Member Participant, and/or their MLS from liability.
Based on information submitted to the MLS GRID. All data is obtained from various sources and may not have been verified by broker or MLS GRID. Supplied Open House Information is subject to change without notice. All information should be independently reviewed and verified for accuracy. Properties may or may not be listed by the office/agent presenting the information.
Select a format below, new window will open and will prompt you to print.


AWARD WINNING SERVICES


GLOBAL REACH & HOME INSURANCE



Member Participants (and their affiliated licensees, if applicable) shall indicate on their websites that IDX information is provided exclusively for consumers’ personal non-commercial use, that it may not be used for any purpose other than to identify prospective properties consumers may be interested in purchasing, that the data is deemed reliable but is not guaranteed by MLS GRID, and that the use of the MLS GRID Data may be subject to an end user license agreement prescribed by the Member Participant’s applicable MLS if any and as amended from time to time. MLS GRID may, at its discretion, require use of other disclaimers as necessary to protect Member Participant, and/or their MLS from liability.
Based on information submitted to the MLS GRID. All data is obtained from various sources and may not have been verified by broker or MLS GRID. Supplied Open House Information is subject to change without notice. All information should be independently reviewed and verified for accuracy. Properties may or may not be listed by the office/agent presenting the information.
Privacy Policy / DMCA Notice / ADA Accessibility

