

Listing Office: homecoin.com
Listing Office Phone: (888) 400-2513
1422 W Van Norman Ave Milwaukee, WI 53221
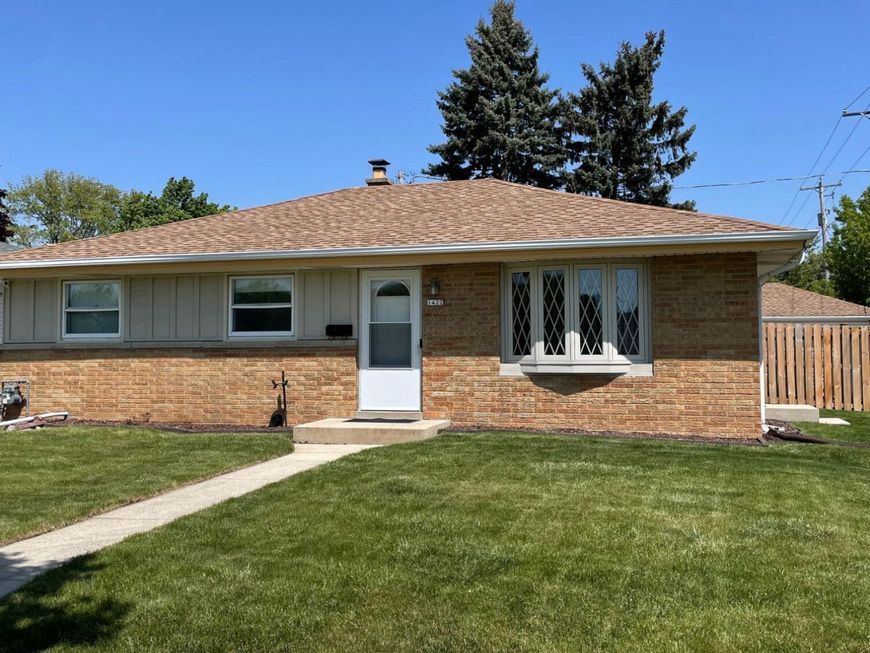
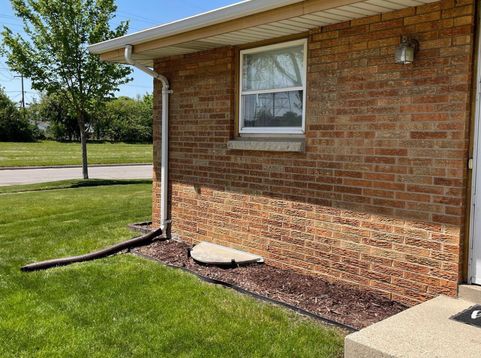
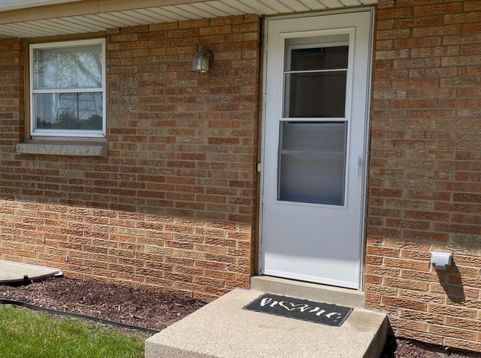
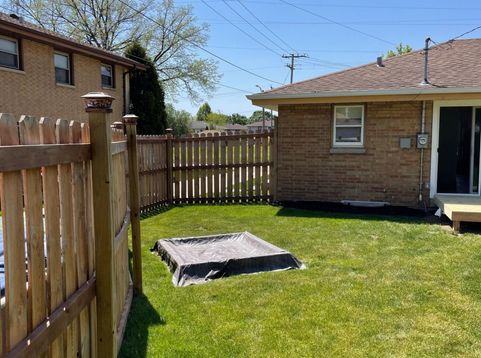
Beautifully renovated 3-bed, 1-bath brick ranch on Milwaukee's south side. Every major interior component updated during ownership -- new vinyl plank flooring throughout, all new kitchen including cabinets, quartz countertops, and backsplash, updated bathroom, new sliding patio door, and all new stainless steel appliances including refrigerator, range, microwave, dishwasher, washer, and dryer. 1,092 sq ft of main floor living plus 695 sq ft of finished basement space. Natural gas forced air heat and central air. Radon mitigation system installed 10/2025 and new water heater installed 2/2026. Epoxy basement floor. 2-car detached garage. Generous 8,276 sq ft lot. Paved driveway with side drive. Finished basement is unpermitted -- fully disclosed. All room dimensions are approximate.

Baird & Warner New Client Care Team Agent Cell: 312.847.5702 Email
Property Details
Feature Descriptions
Room Information
Schools
Disclaimer: The accuracy of all information regardless of source, including but not limited to square footage and lot size, is deemed reliable but not guaranteed nor warranted and should be personally verified through personal inspection by and/or with the appropriate professionals.
Location
See details and scored characteristics about this location.
Select a format below, new window will open and will prompt you to print.


AWARD WINNING SERVICES

GLOBAL REACH & HOME INSURANCE



WEBSITE AWARDS


Information is supplied by seller and other third parties and has not been verified.
Listing data compilation and photo(s) © 2026 – Multiple Listing Service, Inc. – All Rights Reserved .
Data Source: Metro MLS
Privacy Policy / DMCA Notice / ADA Accessibility

