

Listing Office: The Real Estate Company Lake & Country
Listing Office Phone: (262) 569-4800
1421 Beacon Dr Watertown, WI 53098
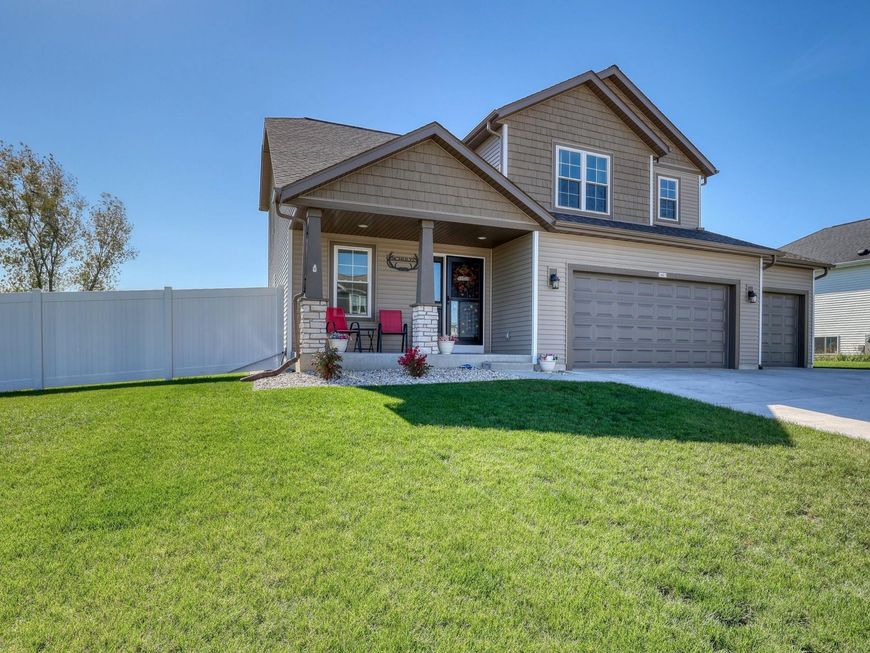
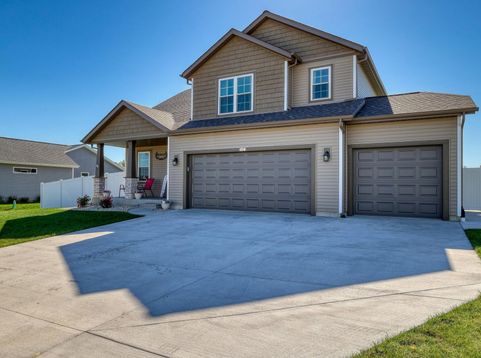
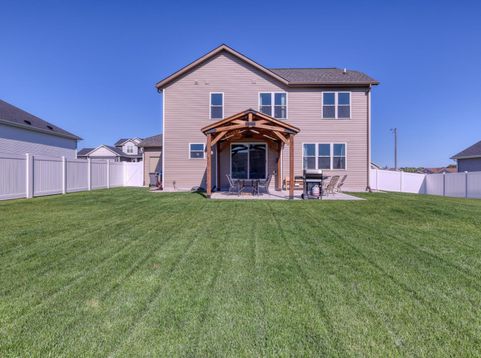
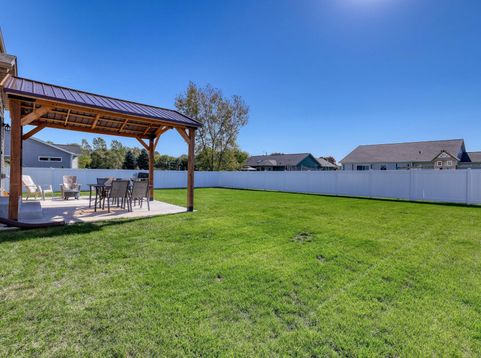
Looking for new construction, but don't relish the thought of trying to put in landscaping before the snow starts flying? This is the perfect answer! Home was completed in December of 2024 and since then, sellers insulated in spacious 3 car garage, added cabinet hardware to the beautiful birch cabinets (yep that's not included in a new build), added a cozy fireplace with tile surround in the GR, installed a privacy fence, expanded the concrete patio and added a charming pergola, and added concrete to the driveway for more parking area. There is also a lush green, established lawn with no maintenance stone ''mulch'' around the house. Enjoy top of line GE CAFE appliances in black stainless including an induction cooktop with double convection oven. Move-in ready just in time for the holidays

Baird & Warner New Client Care Team Agent Cell: 312.847.5702 Email
Property Details
Feature Descriptions
Room Information
Schools
Disclaimer: The accuracy of all information regardless of source, including but not limited to square footage and lot size, is deemed reliable but not guaranteed nor warranted and should be personally verified through personal inspection by and/or with the appropriate professionals.
Location
See details and scored characteristics about this location.
Select a format below, new window will open and will prompt you to print.


AWARD WINNING SERVICES


GLOBAL REACH & HOME INSURANCE



Information is supplied by seller and other third parties and has not been verified.
Listing data compilation and photo(s) © 2026 – Multiple Listing Service, Inc. – All Rights Reserved .
Data Source: Metro MLS
Privacy Policy / DMCA Notice / ADA Accessibility

