
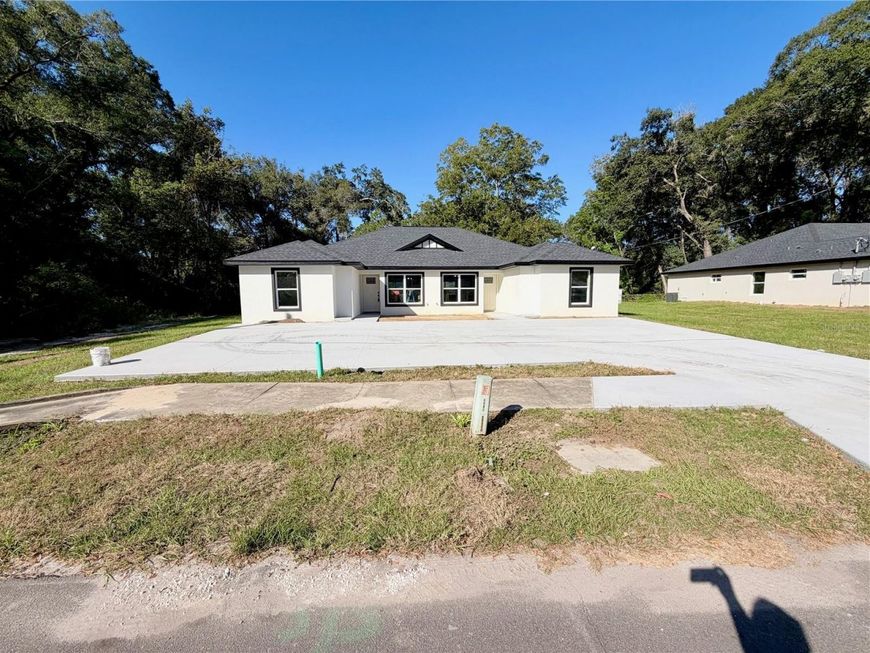
1420 NW 17th Avenue, Unit 1,2 Ocala, FL 34475
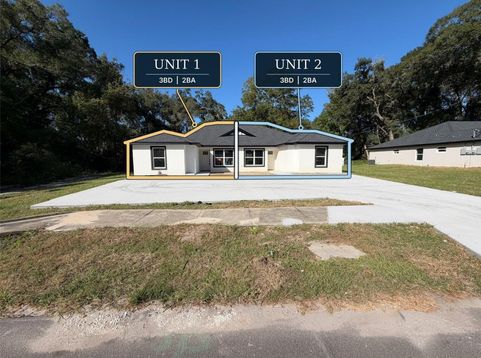
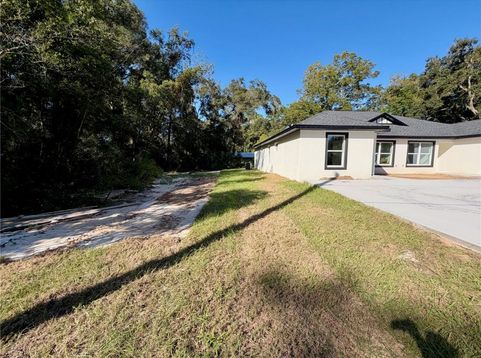
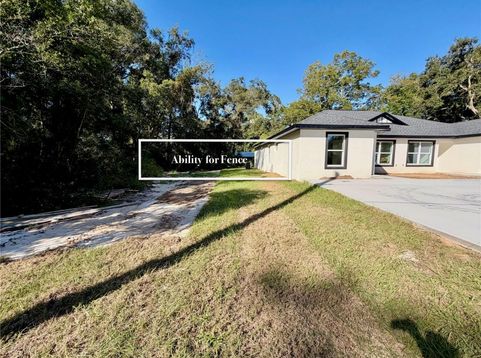
2 UNITS | 1 BUILDING | 6BD/4BA | 2,274 SF TOTAL | 1 LOT | SEPARATELY METERED ELECTRIC & WATER | SECOND 2-UNIT BUILDING NEXT DOOR ALSO AVAILABLE BRAND NEW DUPLEX (2026) This listing is for ONE BUILDING containing TWO separate 3bd, 2ba units, each 1,137 SF. The building sits on its own parcel. A SECOND, SEPARATE TWO-UNIT BUILDING sits next door on its own parcel and is also available for purchase. You may purchase this building by itself for 2 units total, or purchase both buildings for 4 units total across 2 lots. Interiors include Quartz countertops, Soft-Close Cabinetry, LVP Flooring, Stainless Steel Appliances including a French-door refrigerator, Dishwasher, Range and Microwave, and Washer/Dryer hookups inside. Each unit includes a private rear patio, yard space, OUTDOOR SUMMER KITCHEN with SINK & Running Water! LOCATED 2 miles to Downtown Ocala, AdventHealth Ocala, HCA Florida Ocala Hospital, UF Health and I-75 access; 3 miles to the College Road Retail corridor and Paddock Mall area, 6 mi to Ocala International Airport, and 8 mi to The World Equestrian Center. Ocala/Marion County Employment base includes major operations in Healthcare, Logistics, Manufacturing and Defense, including Lockheed Martin, Amazon, FedEx, Chewy, AdventHealth, HCA Florida and UF Health. Pro for

Baird & Warner New Client Care Team Agent Cell: 312.847.5702 Email
Property Details
Amenities
Feature Descriptions
Location
See details and scored characteristics about this location.

Listing Office: OLYMPUS EXECUTIVE REALTY INC

Member Participants (and their affiliated licensees, if applicable) shall indicate on their websites that IDX information is provided exclusively for consumers’ personal non-commercial use, that it may not be used for any purpose other than to identify prospective properties consumers may be interested in purchasing, that the data is deemed reliable but is not guaranteed by MLS GRID, and that the use of the MLS GRID Data may be subject to an end user license agreement prescribed by the Member Participant’s applicable MLS if any and as amended from time to time. MLS GRID may, at its discretion, require use of other disclaimers as necessary to protect Member Participant, and/or their MLS from liability.
Based on information submitted to the MLS GRID. All data is obtained from various sources and may not have been verified by broker or MLS GRID. Supplied Open House Information is subject to change without notice. All information should be independently reviewed and verified for accuracy. Properties may or may not be listed by the office/agent presenting the information.
Select a format below, new window will open and will prompt you to print.


AWARD WINNING SERVICES


GLOBAL REACH & HOME INSURANCE



Member Participants (and their affiliated licensees, if applicable) shall indicate on their websites that IDX information is provided exclusively for consumers’ personal non-commercial use, that it may not be used for any purpose other than to identify prospective properties consumers may be interested in purchasing, that the data is deemed reliable but is not guaranteed by MLS GRID, and that the use of the MLS GRID Data may be subject to an end user license agreement prescribed by the Member Participant’s applicable MLS if any and as amended from time to time. MLS GRID may, at its discretion, require use of other disclaimers as necessary to protect Member Participant, and/or their MLS from liability.
Based on information submitted to the MLS GRID. All data is obtained from various sources and may not have been verified by broker or MLS GRID. Supplied Open House Information is subject to change without notice. All information should be independently reviewed and verified for accuracy. Properties may or may not be listed by the office/agent presenting the information.
Privacy Policy / DMCA Notice / ADA Accessibility

