
1420 E Green Lane Mount Prospect, IL 60056
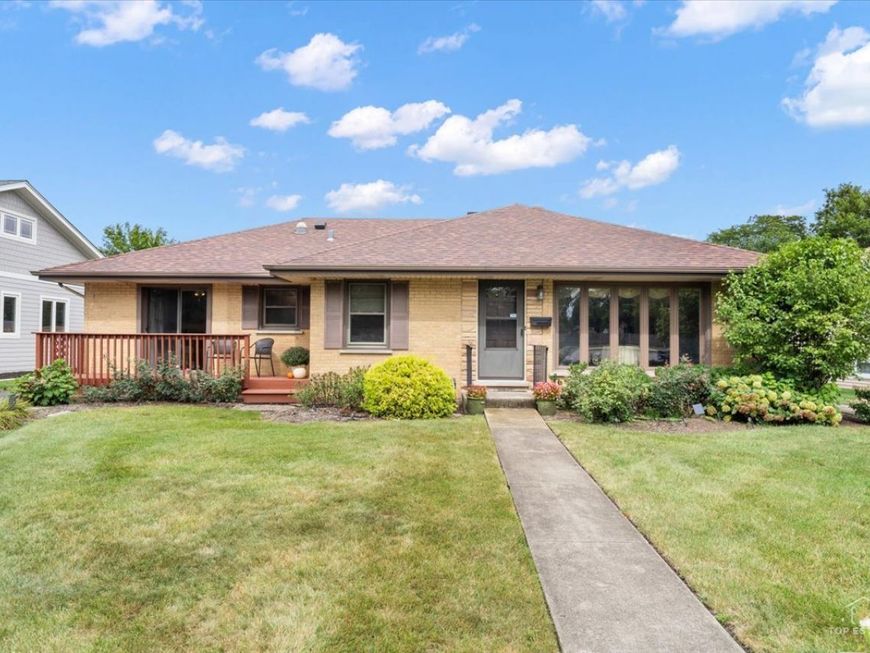
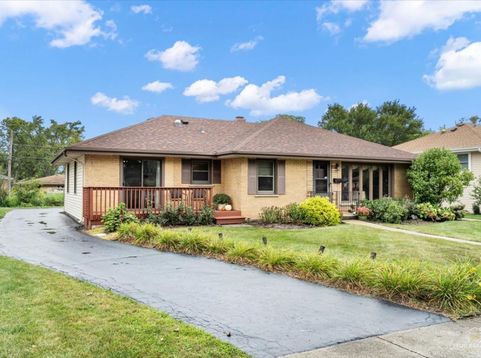
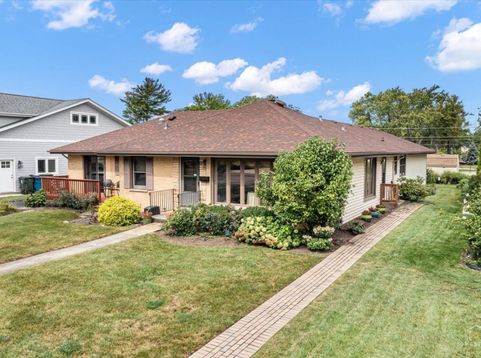
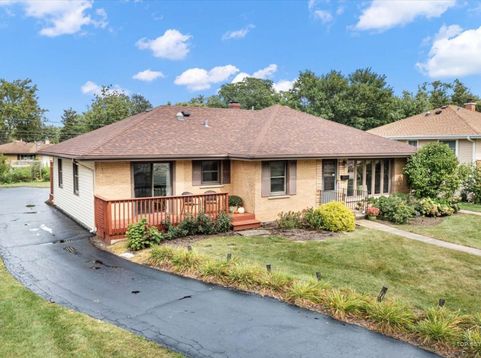
Distinctive Green Lane Ranch with an Exceptional Floorplan~ Welcome to this special 4-bedroom, 2- 1/2-bath ranch offering just under 2,000 square feet of comfortable living space on one of Mt. Prospect's most desirable streets. Lovingly cared for by the same owner for more than 50 years, this home has been thoughtfully updated and meticulously maintained, reflecting true pride of ownership throughout. What truly sets this home apart is its unique and inviting floorplan. Unlike many traditional ranches in the area, this residence offers an exceptional flow designed for today's lifestyle. The kitchen opens seamlessly to the spacious family room, creating an inviting gathering space for everyday living and entertaining. A fireplace adds warmth and ambiance to the family room, making it a welcoming space to relax and gather. From the family room, step directly onto the expansive deck and into the private yard, creating a wonderful connection between indoor and outdoor living. The generous layout features four bedrooms, 2-1/2 baths, and comfortable living spaces throughout. A classic brick front provides timeless curb appeal, while the expansive lot offers privacy and plenty of room to relax, play, and entertain. The attached garage is equipped with an EV charger, adding modern convenience to this thoughtfully maintained home. And then there's the location. Green Lane is one of Mt. Prospect's truly special streets-established, charming, and difficult to duplicate. Conveniently located near the Metra, shopping, schools, parks, and award-winning Hersey High School, this home offers both everyday convenience and an exceptional community setting. A distinctive floorplan, thoughtful updates, meticulous care, beautiful private outdoor space, and a coveted Green Lane address come together to create a truly special Mt. Prospect opportunity.

Baird & Warner New Client Care Team Agent Cell: 312.847.5702 Email
Property Details
Amenities
Feature Descriptions
Room Information
Schools
Disclaimer: The accuracy of all information regardless of source, including but not limited to square footage and lot size, is deemed reliable but not guaranteed nor warranted and should be personally verified through personal inspection by and/or with the appropriate professionals.
Location
See details and scored characteristics about this location.

Listing Office: @properties Christie's International Real Estate
Listing Office Phone: 630-377-1700

Member Participants (and their affiliated licensees, if applicable) shall indicate on their websites that IDX information is provided exclusively for consumers’ personal non-commercial use, that it may not be used for any purpose other than to identify prospective properties consumers may be interested in purchasing, that the data is deemed reliable but is not guaranteed by MLS GRID, and that the use of the MLS GRID Data may be subject to an end user license agreement prescribed by the Member Participant’s applicable MLS if any and as amended from time to time. MLS GRID may, at its discretion, require use of other disclaimers as necessary to protect Member Participant, and/or their MLS from liability.
Based on information submitted to the MLS GRID. All data is obtained from various sources and may not have been verified by broker or MLS GRID. Supplied Open House Information is subject to change without notice. All information should be independently reviewed and verified for accuracy. Properties may or may not be listed by the office/agent presenting the information.
Select a format below, new window will open and will prompt you to print.


AWARD WINNING SERVICES


GLOBAL REACH & HOME INSURANCE



Member Participants (and their affiliated licensees, if applicable) shall indicate on their websites that IDX information is provided exclusively for consumers’ personal non-commercial use, that it may not be used for any purpose other than to identify prospective properties consumers may be interested in purchasing, that the data is deemed reliable but is not guaranteed by MLS GRID, and that the use of the MLS GRID Data may be subject to an end user license agreement prescribed by the Member Participant’s applicable MLS if any and as amended from time to time. MLS GRID may, at its discretion, require use of other disclaimers as necessary to protect Member Participant, and/or their MLS from liability.
Based on information submitted to the MLS GRID. All data is obtained from various sources and may not have been verified by broker or MLS GRID. Supplied Open House Information is subject to change without notice. All information should be independently reviewed and verified for accuracy. Properties may or may not be listed by the office/agent presenting the information.
Privacy Policy / DMCA Notice / ADA Accessibility

