
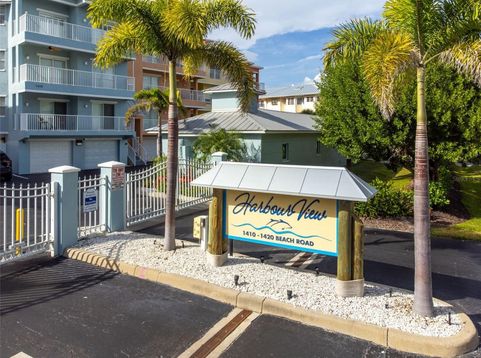
1420 Beach Road , Unit 204 Englewood, FL 34223
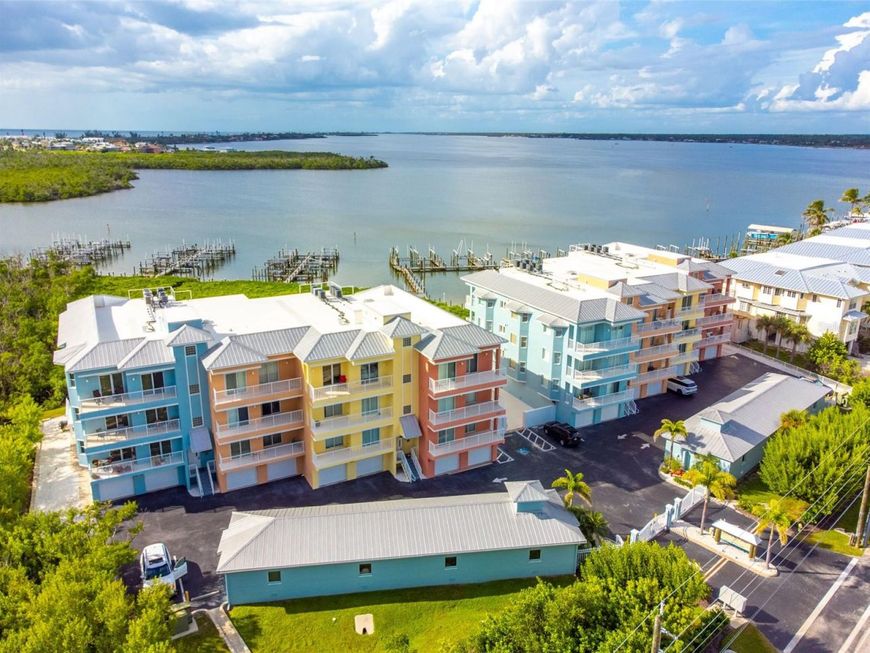
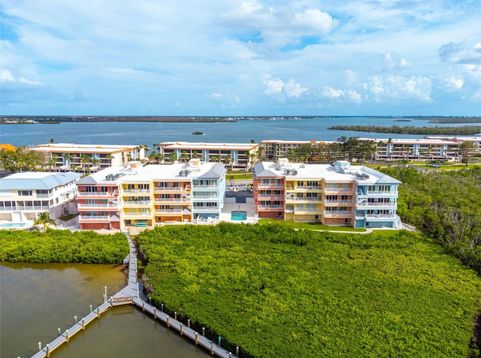
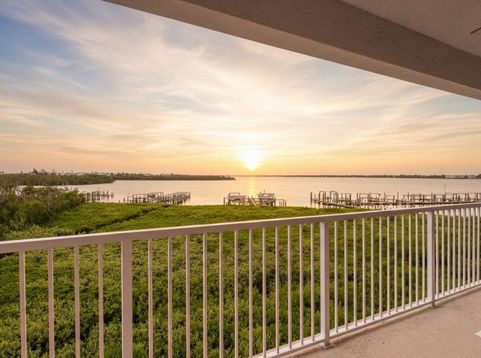
Experience the ultimate Florida lifestyle in this exquisite waterfront condo at Harbourview, located at 1420 Beach Rd Unit #204. As a highly coveted CORNER UNIT bordered entirely by LUSH, UNTOUCHED MANGROVES ON THE SIDE, this home offers an EXTREMELY PRIVATE SETTING with no side neighbors in sight.Wake up to incredible, PANORAMIC VIEWS OF LEMON BAY AND THE INTRACOASTAL WATERWAY from your private, OVERSIZED OPEN-AIR BALCONY-the ultimate spot for morning coffee or an evening cocktail as you watch the sunset. This stunning unit is designed for luxury living, featuring a SPACIOUS OPEN-CONCEPT LIVING ROOM, DINING ROOM, AND KITCHEN that is perfect for entertaining. The chef's dream kitchen boasts HIGH-END FINISHES, CUSTOM CABINETRY, GRANITE COUNTERTOPS, CENTER ISLAND, AND STAINLESS STEEL APPLIANCES.Retreat to the massive MASTER SUITE, a true sanctuary that includes an amazing en-suite bathroom featuring a SHOW-STOPPING WALK-THROUGH ROMAN-STYLE SHOWER. The secondary guest bedroom also has an en-suite bathroom for convenience as well as ITS OWN PRIVATE OUTDOOR BALCONY. Offered TURNKEY FURNISHED, all you need are your suitcases and sunscreen to settle right in!The convenience is unparalleled, featuring a TWO-CAR GROUND-FLOOR GARAGE and an additional PRIVATE STORAGE UNIT for all your beach and recreational gear, plus access to the SPARKLING COMMUNITY POOL. Best of all, you are just a short distance from the pristine sands of MANASOTA KEY & ENGLEWOOD BEACH, giving you quick access to beloved local shops and popular waterfront restaurants with live entertainment. This is Florida waterfront living at its absolute finest! Schedule your exclusive showing today!

Baird & Warner New Client Care Team Agent Cell: 312.847.5702 Email
Property Details
Amenities
Feature Descriptions
Room Information
Schools
Disclaimer: The accuracy of all information regardless of source, including but not limited to square footage and lot size, is deemed reliable but not guaranteed nor warranted and should be personally verified through personal inspection by and/or with the appropriate professionals.
Location
See details and scored characteristics about this location.

Listing Office: KELLER WILLIAMS ISLAND LIFE REAL ESTATE

Member Participants (and their affiliated licensees, if applicable) shall indicate on their websites that IDX information is provided exclusively for consumers’ personal non-commercial use, that it may not be used for any purpose other than to identify prospective properties consumers may be interested in purchasing, that the data is deemed reliable but is not guaranteed by MLS GRID, and that the use of the MLS GRID Data may be subject to an end user license agreement prescribed by the Member Participant’s applicable MLS if any and as amended from time to time. MLS GRID may, at its discretion, require use of other disclaimers as necessary to protect Member Participant, and/or their MLS from liability.
Based on information submitted to the MLS GRID. All data is obtained from various sources and may not have been verified by broker or MLS GRID. Supplied Open House Information is subject to change without notice. All information should be independently reviewed and verified for accuracy. Properties may or may not be listed by the office/agent presenting the information.
Select a format below, new window will open and will prompt you to print.


AWARD WINNING SERVICES


GLOBAL REACH & HOME INSURANCE



Member Participants (and their affiliated licensees, if applicable) shall indicate on their websites that IDX information is provided exclusively for consumers’ personal non-commercial use, that it may not be used for any purpose other than to identify prospective properties consumers may be interested in purchasing, that the data is deemed reliable but is not guaranteed by MLS GRID, and that the use of the MLS GRID Data may be subject to an end user license agreement prescribed by the Member Participant’s applicable MLS if any and as amended from time to time. MLS GRID may, at its discretion, require use of other disclaimers as necessary to protect Member Participant, and/or their MLS from liability.
Based on information submitted to the MLS GRID. All data is obtained from various sources and may not have been verified by broker or MLS GRID. Supplied Open House Information is subject to change without notice. All information should be independently reviewed and verified for accuracy. Properties may or may not be listed by the office/agent presenting the information.
Privacy Policy / DMCA Notice / ADA Accessibility

