
1419 N State Parkway, Unit 603 Chicago, IL 60610
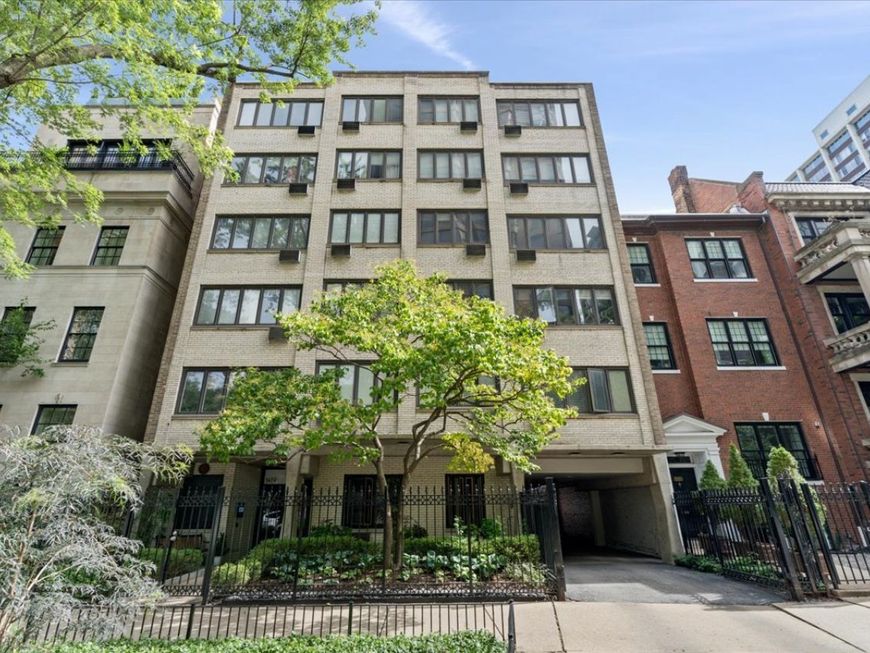
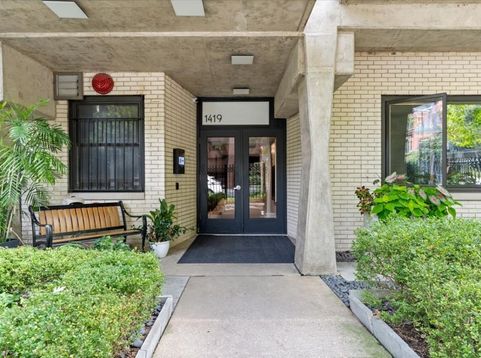
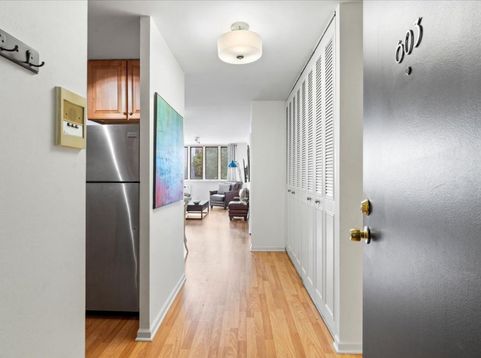
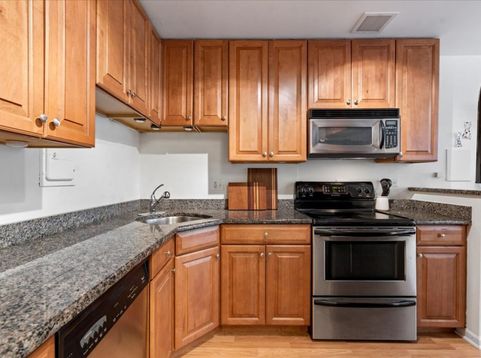
Welcome home to this penthouse one-bedroom offering incredible space, abundant storage, and east-facing windows that fill the home with natural light, blue skies, and urban Chicago views. The open-concept living and dining space offers plenty of room to spread out, with a flexible layout that allows for multiple furniture configurations and distinct living and dining areas. The kitchen features gleaming granite countertops, stainless steel appliances, and plenty of cabinetry for everyday storage. The bedroom is exceptionally spacious-even by one-bedroom standards-with room for both a king-sized bed AND a twin-sized bed, plus an entire wall of closets. And the storage doesn't stop there-closets galore throughout the home make it easy to keep everything organized and tucked away. A bright white bathroom with a soaking tub completes the interior. Located in an elevator building, this top-floor also includes one deeded exterior parking space in the price-a fantastic convenience in the heart of the Gold Coast. The phenomenal location puts you minutes from Lake Michigan and Lake Shore Drive, Michigan Avenue, Old Town, and Lincoln Park, with some of Chicago's best dining, shopping, entertainment, and lakefront recreation all within easy reach. Downtown living, incredible natural light, generous room sizes, exceptional storage, and an unbeatable Gold Coast location-this one checks all the boxes.

Baird & Warner New Client Care Team Agent Cell: 312.847.5702 Email
Property Details
Amenities
Feature Descriptions
Room Information
Schools
Disclaimer: The accuracy of all information regardless of source, including but not limited to square footage and lot size, is deemed reliable but not guaranteed nor warranted and should be personally verified through personal inspection by and/or with the appropriate professionals.
Location
See details and scored characteristics about this location.

Listing Office: Keller Williams ONEChicago
Listing Office Phone: 312-216-2422

Member Participants (and their affiliated licensees, if applicable) shall indicate on their websites that IDX information is provided exclusively for consumers’ personal non-commercial use, that it may not be used for any purpose other than to identify prospective properties consumers may be interested in purchasing, that the data is deemed reliable but is not guaranteed by MLS GRID, and that the use of the MLS GRID Data may be subject to an end user license agreement prescribed by the Member Participant’s applicable MLS if any and as amended from time to time. MLS GRID may, at its discretion, require use of other disclaimers as necessary to protect Member Participant, and/or their MLS from liability.
Based on information submitted to the MLS GRID. All data is obtained from various sources and may not have been verified by broker or MLS GRID. Supplied Open House Information is subject to change without notice. All information should be independently reviewed and verified for accuracy. Properties may or may not be listed by the office/agent presenting the information.
Select a format below, new window will open and will prompt you to print.


AWARD WINNING SERVICES


GLOBAL REACH & HOME INSURANCE



Member Participants (and their affiliated licensees, if applicable) shall indicate on their websites that IDX information is provided exclusively for consumers’ personal non-commercial use, that it may not be used for any purpose other than to identify prospective properties consumers may be interested in purchasing, that the data is deemed reliable but is not guaranteed by MLS GRID, and that the use of the MLS GRID Data may be subject to an end user license agreement prescribed by the Member Participant’s applicable MLS if any and as amended from time to time. MLS GRID may, at its discretion, require use of other disclaimers as necessary to protect Member Participant, and/or their MLS from liability.
Based on information submitted to the MLS GRID. All data is obtained from various sources and may not have been verified by broker or MLS GRID. Supplied Open House Information is subject to change without notice. All information should be independently reviewed and verified for accuracy. Properties may or may not be listed by the office/agent presenting the information.
Privacy Policy / DMCA Notice / ADA Accessibility

