

Listing Office: First Weber Inc- Mequon
Listing Office Phone: (262) 241-3300
1419 Creek Side Dr Lyons, WI 53105
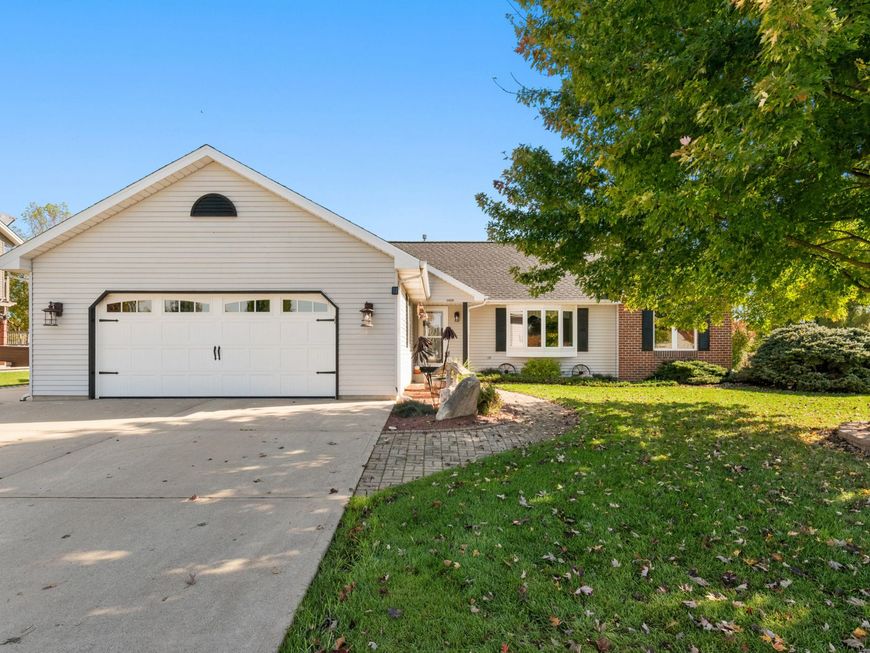
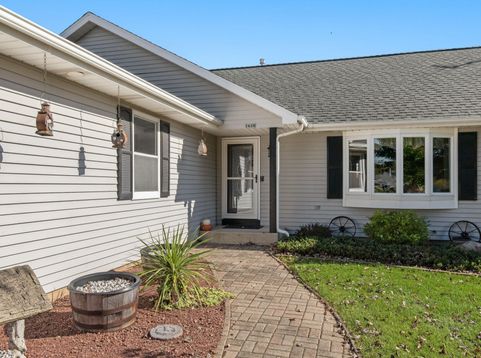
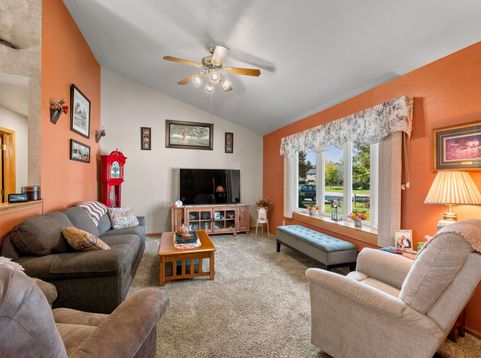
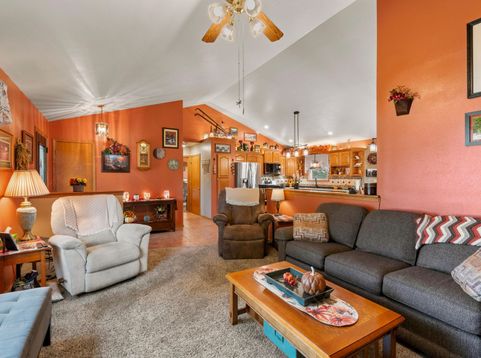
Come home to this impeccably maintained 3-bedroom, 2-bath ranch featuring a private backyard retreat that backs to White River Trail. Beautifully landscaped & move-in ready, this home offers comfortable living today with room to grow tomorrow. The unfinished lower level is plumbed for a third bathroom and ready for your ideas, whether you envision a family room, home office, or additional living space. The finished 2-car garage is a dream setup with an epoxy floor & garage heater, perfect for hobbies, projects, or game-day gatherings. Additional outdoor parking provides space for an RV, trailer, or extra vehicles, while the storage shed keeps tools and seasonal items organized. Updates include: Roof (2026), Radon (2026), Washer & Dryer (2025), Furnace & AC (2024), Walk-in Shower (2024)

Baird & Warner New Client Care Team Agent Cell: 312.847.5702 Email
Property Details
Feature Descriptions
Room Information
Schools
Disclaimer: The accuracy of all information regardless of source, including but not limited to square footage and lot size, is deemed reliable but not guaranteed nor warranted and should be personally verified through personal inspection by and/or with the appropriate professionals.
Location
See details and scored characteristics about this location.
Select a format below, new window will open and will prompt you to print.


AWARD WINNING SERVICES


GLOBAL REACH & HOME INSURANCE



Information is supplied by seller and other third parties and has not been verified.
Listing data compilation and photo(s) © 2026 – Multiple Listing Service, Inc. – All Rights Reserved .
Data Source: Metro MLS
Privacy Policy / DMCA Notice / ADA Accessibility

