
1418 Waverly Road Highland Park, IL 60035
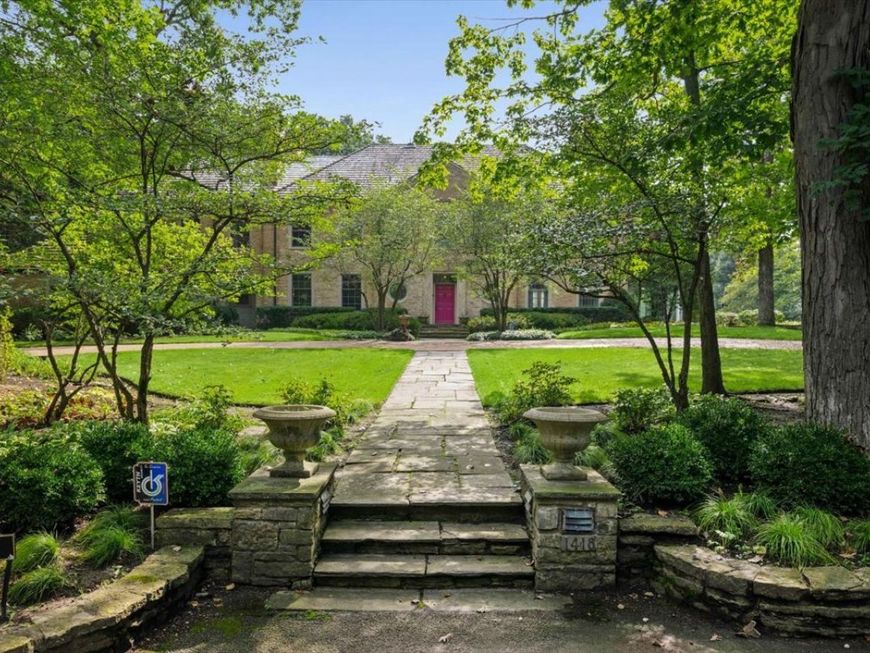
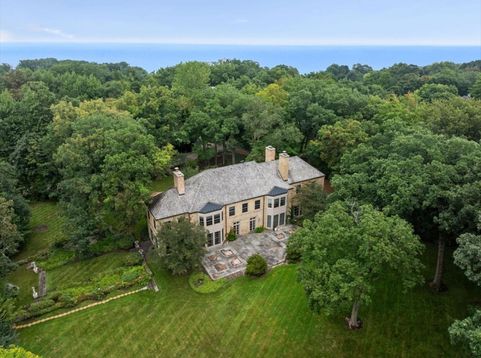
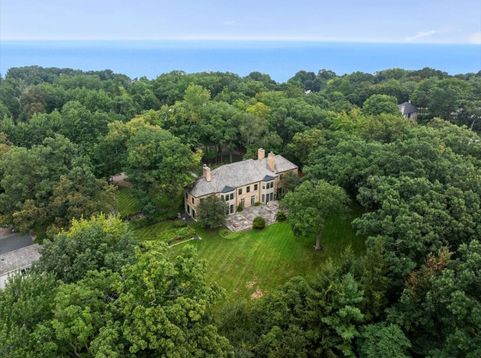
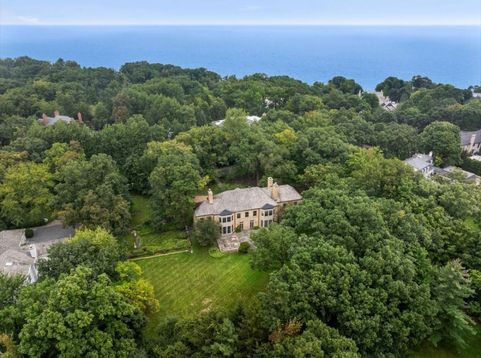
No Showings until Saturday September 19th, 2026. RARE OPPORTUNITY ON COVETED WAVERLY ROAD IN EAST HIGHLAND PARK, DIRECTLY ACROSS FROM LAKE MICHIGAN. Set on approximately 1.3 acres, this stately 1933 brick and limestone estate combines an exceptional location, substantial existing residence and the flexibility to create something truly extraordinary. Offering approximately 5,510 square feet, the home is livable as it stands while presenting tremendous potential for renovation, restoration or a complete reimagining. Buyers seeking a classic Highland Park estate can preserve its architectural character while updating the home to their own style and standards. Those envisioning something entirely new may also explore the potential for new construction and a custom luxury residence on this estate-sized homesite. The existing residence showcases the craftsmanship and scale of its era with gracious room proportions, extensive millwork, crown moldings, paneled walls, built-ins, hardwood floors, expansive windows and five fireplaces. A sweeping staircase creates a memorable arrival, while formal living and dining rooms, a private paneled library, light-filled sunroom, custom kitchen, butler's pantry and multiple gathering spaces provide an exceptional foundation for personalization. The formal dining room is especially striking with paneled walls, a carved marble fireplace and statement chandelier, while the sunroom's floor-to-ceiling windows overlook the surrounding grounds and gardens. The private primary suite offers its own fireplace with original Delft tile surround, dressing room, bath and private balcony. Additional bedrooms, baths and recreation spaces provide flexibility for family, guests, home offices or additional living areas. The lower level extends the home's possibilities with a movie theater, fireplace, half bath and storage. Outside, approximately 1.3 acres provide a rare estate-like setting with mature trees, expansive lawn, established landscaping, perennial gardens, a fountain and two bluestone patios. The scale of the property offers room to create a remarkable private retreat and provides the kind of space increasingly difficult to find in this highly desirable area. THE LOCATION IS THE OPPORTUNITY. Positioned directly across the street from Lake Michigan on sought-after Waverly Road, this property places the lakefront lifestyle just outside your door. Enjoy convenient access to Lake Michigan, beaches and parks, Ravinia Festival, downtown Highland Park, shopping, dining, schools and Metra service to Chicago. Move in and update over time. Restore and renovate a classic 1933 brick and limestone estate. Reimagine the existing 5,510-square-foot residence around today's lifestyle. Or explore the possibilities of creating a new custom luxury home on an approximately 1.3-acre site in one of Highland Park's most desirable locations. For buyers searching for a large homesite, estate property, renovation opportunity or potential cus

Baird & Warner New Client Care Team Agent Cell: 312.847.5702 Email
Property Details
Feature Descriptions
Room Information
Schools
Disclaimer: The accuracy of all information regardless of source, including but not limited to square footage and lot size, is deemed reliable but not guaranteed nor warranted and should be personally verified through personal inspection by and/or with the appropriate professionals.
Location
See details and scored characteristics about this location.

Listing Office: eXp Realty
Listing Office Phone: 888-574-9405

Member Participants (and their affiliated licensees, if applicable) shall indicate on their websites that IDX information is provided exclusively for consumers’ personal non-commercial use, that it may not be used for any purpose other than to identify prospective properties consumers may be interested in purchasing, that the data is deemed reliable but is not guaranteed by MLS GRID, and that the use of the MLS GRID Data may be subject to an end user license agreement prescribed by the Member Participant’s applicable MLS if any and as amended from time to time. MLS GRID may, at its discretion, require use of other disclaimers as necessary to protect Member Participant, and/or their MLS from liability.
Based on information submitted to the MLS GRID. All data is obtained from various sources and may not have been verified by broker or MLS GRID. Supplied Open House Information is subject to change without notice. All information should be independently reviewed and verified for accuracy. Properties may or may not be listed by the office/agent presenting the information.
Select a format below, new window will open and will prompt you to print.


AWARD WINNING SERVICES


GLOBAL REACH & HOME INSURANCE



Member Participants (and their affiliated licensees, if applicable) shall indicate on their websites that IDX information is provided exclusively for consumers’ personal non-commercial use, that it may not be used for any purpose other than to identify prospective properties consumers may be interested in purchasing, that the data is deemed reliable but is not guaranteed by MLS GRID, and that the use of the MLS GRID Data may be subject to an end user license agreement prescribed by the Member Participant’s applicable MLS if any and as amended from time to time. MLS GRID may, at its discretion, require use of other disclaimers as necessary to protect Member Participant, and/or their MLS from liability.
Based on information submitted to the MLS GRID. All data is obtained from various sources and may not have been verified by broker or MLS GRID. Supplied Open House Information is subject to change without notice. All information should be independently reviewed and verified for accuracy. Properties may or may not be listed by the office/agent presenting the information.
Privacy Policy / DMCA Notice / ADA Accessibility

