
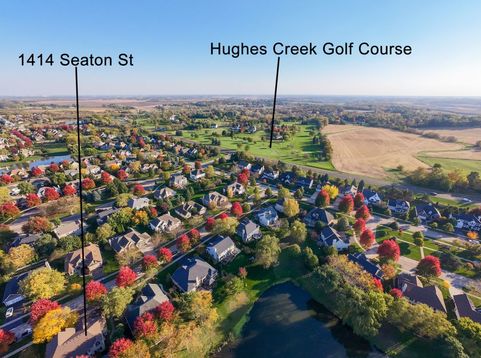
1414 Seaton Street Elburn, IL 60119
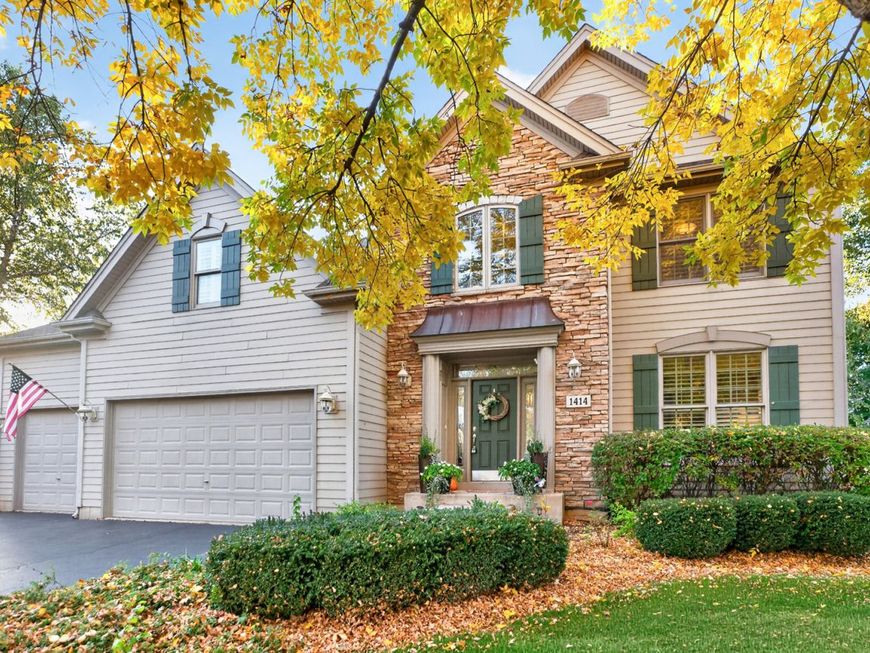
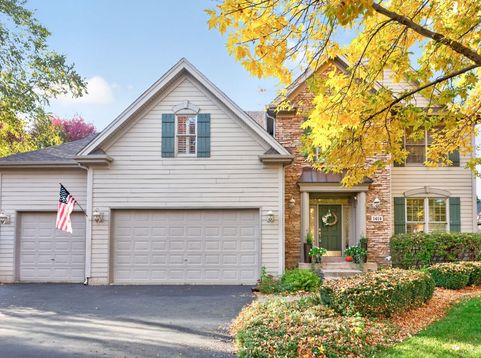
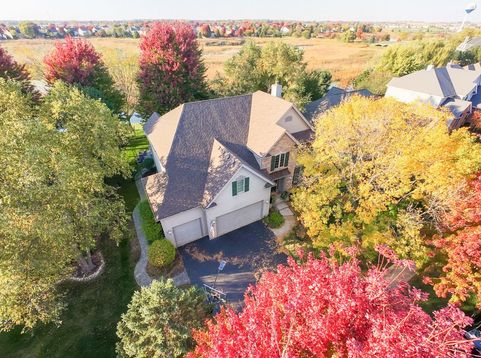
Welcome to this gorgeous 5 bedroom, 4 bath custom J. Carl home, beautifully situated on a premium lot backing to a peaceful pond with breathtaking views! From the impressive stone-front exterior to the thoughtfully designed interior, this home offers exceptional space, quality craftsmanship, and timeless architectural details throughout. Step inside the dramatic two story foyer filled with natural light, beautiful hardwood flooring, elegant crown molding, and custom trim work. The stunning two-story family room is a true showstopper, featuring a soaring floor-to-ceiling stone fireplace and an impressive wall of windows showcasing the picturesque backyard views. The expansive kitchen is designed for both everyday living and entertaining, featuring gorgeous quartz countertops, white cabinetry, stainless steel appliances, double ovens, a large center island with breakfast bar seating, walk-in pantry, and an abundance of cabinet and counter space. The adjoining dining area offers beautiful views and leads to the backyard, while a formal dining room provides additional space for hosting gatherings. The main level also features a versatile bedroom with French doors, a closet, perfect for guests, a private office, or multi generational living, with convenient access to a full bathroom. A spacious first floor laundry room offers extensive cabinetry, counter space, a utility sink, and a walk in storage closet. Upstairs, retreat to the expansive primary suite featuring vaulted ceilings, elegant trim details, a luxurious private bath with Jacuzzi tub, separate shower, and double bowl vanity, along with an incredible walk-in closet complete with custom built-in shelving, drawers, and abundant hanging space. Three additional generously sized bedrooms complete the upper level, including one with its own private full bathroom, plus an additional full hall bath. The deep pour basement offers incredible potential for additional living and entertaining space, with flooring already installed, framing and electrical work in place, and a rough-in for an additional bathroom. Much of the groundwork has been completed, offering a fantastic opportunity to customize and finish the space to suit your needs! Step outside to your own backyard retreat, where a spacious deck, stamped concrete patio, and outdoor fireplace create the perfect setting for relaxing or entertaining while enjoying gorgeous sunsets overlooking the tranquil pond. Mature trees, a black aluminum fence, and irrigation system complete this beautiful outdoor setting. Additional highlights include an attached three car garage and major updates including a new roof, furnace (2022), water heater (2022), microwave (2020), A/C (2013), washer and dryer (2013), and refrigerator (2014). With its impressive architectural details, beautiful finishes, abundant natural light, generous living spaces, and spectacular water views, this exceptional custom home offers the perfect combination of elegance, comfort, and functionality. A truly special property you won't want to miss!

Baird & Warner New Client Care Team Agent Cell: 312.847.5702 Email
Property Details
Amenities
Feature Descriptions
Room Information
Schools
Disclaimer: The accuracy of all information regardless of source, including but not limited to square footage and lot size, is deemed reliable but not guaranteed nor warranted and should be personally verified through personal inspection by and/or with the appropriate professionals.
Location
See details and scored characteristics about this location.

Listing Office: Hometown Realty Group
Listing Office Phone: 815-991-9293

Member Participants (and their affiliated licensees, if applicable) shall indicate on their websites that IDX information is provided exclusively for consumers’ personal non-commercial use, that it may not be used for any purpose other than to identify prospective properties consumers may be interested in purchasing, that the data is deemed reliable but is not guaranteed by MLS GRID, and that the use of the MLS GRID Data may be subject to an end user license agreement prescribed by the Member Participant’s applicable MLS if any and as amended from time to time. MLS GRID may, at its discretion, require use of other disclaimers as necessary to protect Member Participant, and/or their MLS from liability.
Based on information submitted to the MLS GRID. All data is obtained from various sources and may not have been verified by broker or MLS GRID. Supplied Open House Information is subject to change without notice. All information should be independently reviewed and verified for accuracy. Properties may or may not be listed by the office/agent presenting the information.
Select a format below, new window will open and will prompt you to print.


AWARD WINNING SERVICES


GLOBAL REACH & HOME INSURANCE



Member Participants (and their affiliated licensees, if applicable) shall indicate on their websites that IDX information is provided exclusively for consumers’ personal non-commercial use, that it may not be used for any purpose other than to identify prospective properties consumers may be interested in purchasing, that the data is deemed reliable but is not guaranteed by MLS GRID, and that the use of the MLS GRID Data may be subject to an end user license agreement prescribed by the Member Participant’s applicable MLS if any and as amended from time to time. MLS GRID may, at its discretion, require use of other disclaimers as necessary to protect Member Participant, and/or their MLS from liability.
Based on information submitted to the MLS GRID. All data is obtained from various sources and may not have been verified by broker or MLS GRID. Supplied Open House Information is subject to change without notice. All information should be independently reviewed and verified for accuracy. Properties may or may not be listed by the office/agent presenting the information.
Privacy Policy / DMCA Notice / ADA Accessibility

