

Listing Office: Coldwell Banker Realty
Listing Office Phone: (262) 241-4700
1411 Windy Knoll Dr Richfield, WI 53033
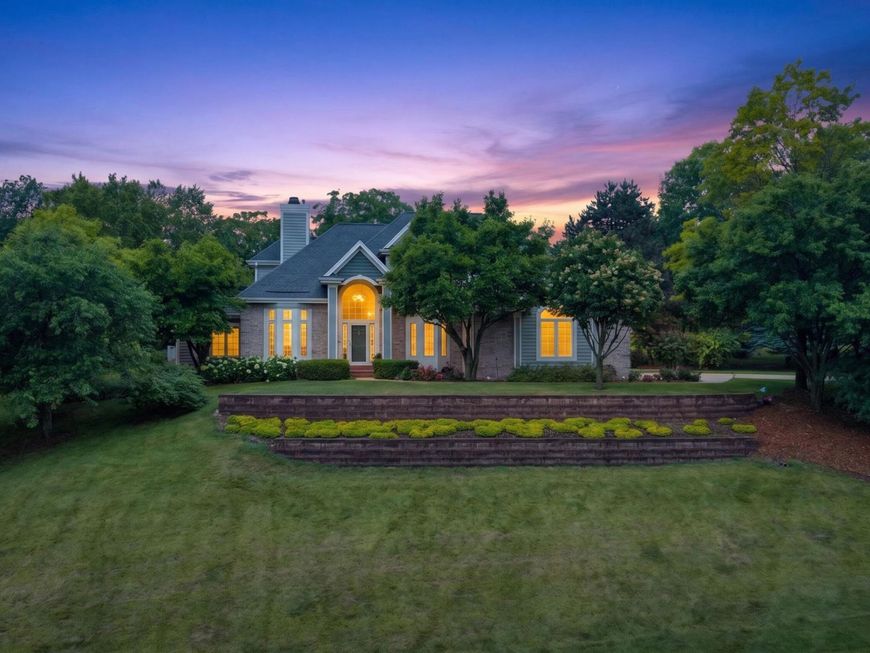
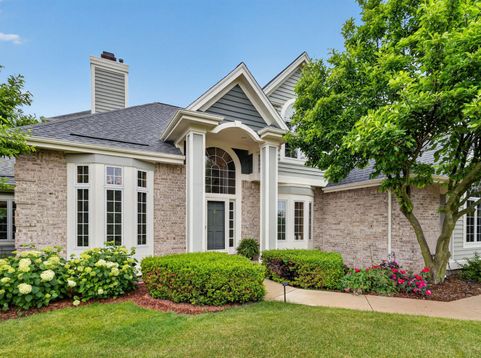
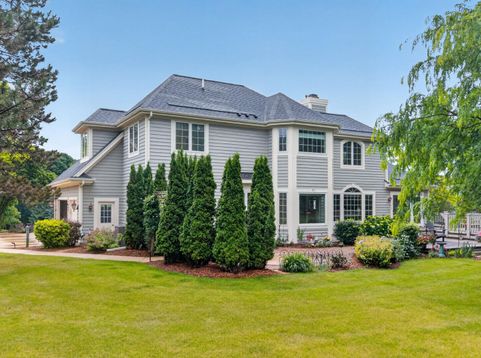
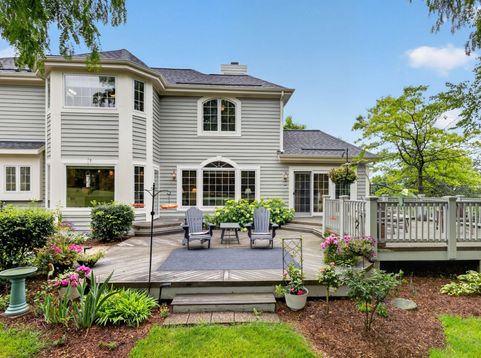
Move right in to this beautiful & meticulously maintained Horwath-built home nestled on a picturesque wooded lot! Recent updates include a new roof, new HVAC system, new washer/dryer, newer water softener, newer Iron Curtain, new Generac generator, fresh exterior paint, & an epoxy-coated floor in the insulated 3.5-car garage. The stunning remodeled kitchen features granite countertops, custom cabinetry, an impressive island, wet bar, & earth-toned tile. Gather in the inviting family room with a two-way gas stone fireplace or unwind in the sun-filled four-season room with a wall of windows overlooking the private park-like backyard. Enjoy the large deck & patio, 4 generous sized bedrooms, 3.5 baths, & sought-after subdivision close to parks, schools, & everyday conveniences. Great Value!!!

Baird & Warner New Client Care Team Agent Cell: 312.847.5702 Email
Property Details
Feature Descriptions
Room Information
Schools
Disclaimer: The accuracy of all information regardless of source, including but not limited to square footage and lot size, is deemed reliable but not guaranteed nor warranted and should be personally verified through personal inspection by and/or with the appropriate professionals.
Location
See details and scored characteristics about this location.
Select a format below, new window will open and will prompt you to print.


AWARD WINNING SERVICES

GLOBAL REACH & HOME INSURANCE



WEBSITE AWARDS


Information is supplied by seller and other third parties and has not been verified.
Listing data compilation and photo(s) © 2026 – Multiple Listing Service, Inc. – All Rights Reserved .
Data Source: Metro MLS
Privacy Policy / DMCA Notice / ADA Accessibility

