

Listing Office: Pleasant View Realty, LLC
Listing Office Phone: (920) 892-7711
1411 W Washington Ave Cleveland, WI 53015
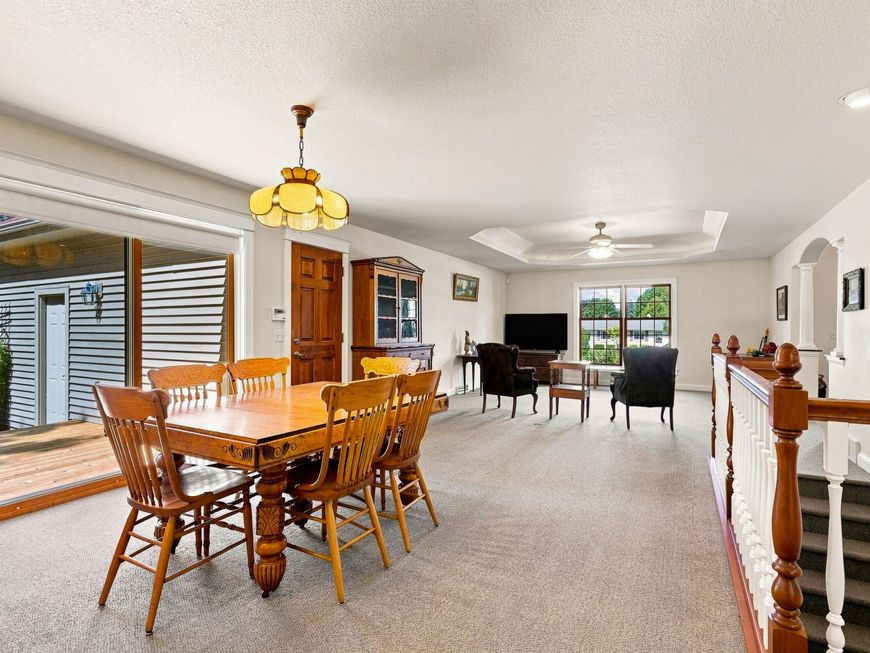
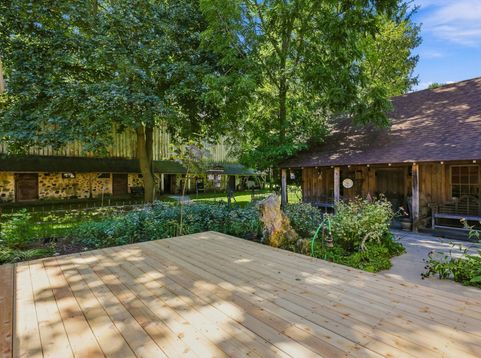
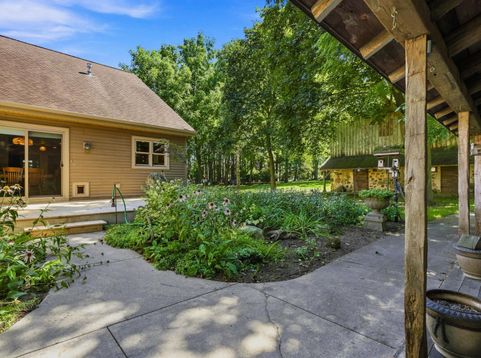
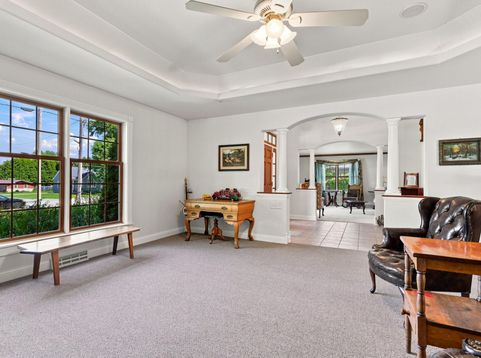
Anything but ordinary! Set on .85 acres in the Village of Cleveland, this hand-drawn, custom-built home is filled with craftsmanship, character & possibilities. A grand tiled foyer opens to formal living & separate family rooms, while the spacious kitchen/dinette leads to a newly refaced deck & beautifully landscaped, private yard. 2 main-level BRs include a primary ensuite, plus a 3/4 bath w/laundry & potential for a 3rd BR. The untapped LL offers 8'+ ceilings, poured walls, workshop & 1/2 bath. Attached finished garage has basement access & hot/cold water. Then it gets even better: a detached 2-car, 1.5-story garage w/huge walk-up attic PLUS an incredible barn with lower level, haymow, steel roof & concrete silo. A property you'll be proud to show off and one you'll so love to call home!

Baird & Warner New Client Care Team Agent Cell: 312.847.5702 Email
Property Details
Feature Descriptions
Room Information
Schools
Disclaimer: The accuracy of all information regardless of source, including but not limited to square footage and lot size, is deemed reliable but not guaranteed nor warranted and should be personally verified through personal inspection by and/or with the appropriate professionals.
Location
See details and scored characteristics about this location.
Select a format below, new window will open and will prompt you to print.


AWARD WINNING SERVICES


GLOBAL REACH & HOME INSURANCE



Information is supplied by seller and other third parties and has not been verified.
Listing data compilation and photo(s) © 2026 – Multiple Listing Service, Inc. – All Rights Reserved .
Data Source: Metro MLS
Privacy Policy / DMCA Notice / ADA Accessibility

