

Listing Office: The Stefaniak Group, LLC
Listing Office Phone: (414) 541-2500
14100 Oakdale Dr Elm Grove, WI 53122
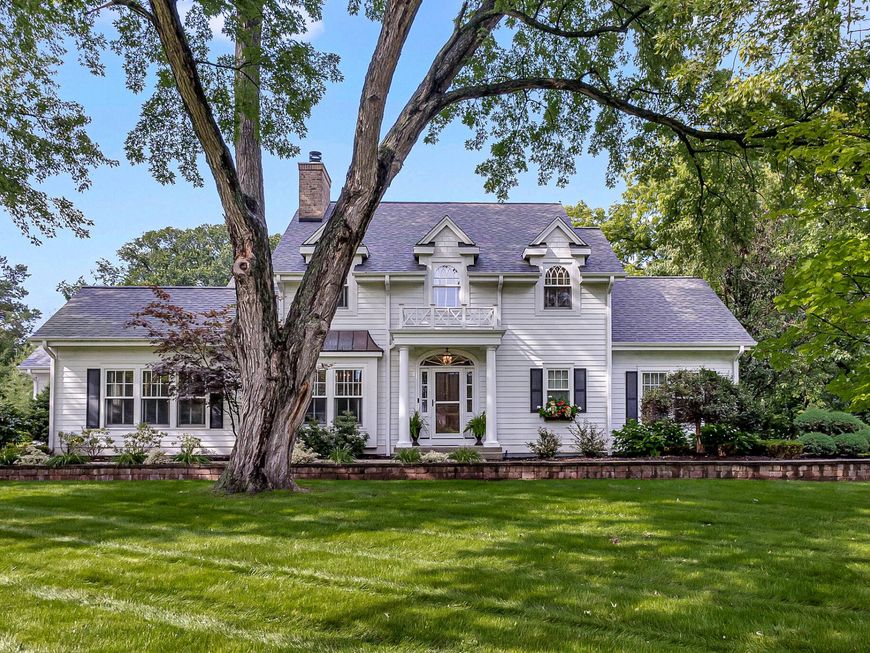
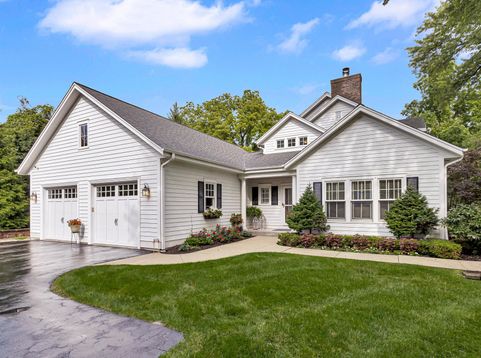
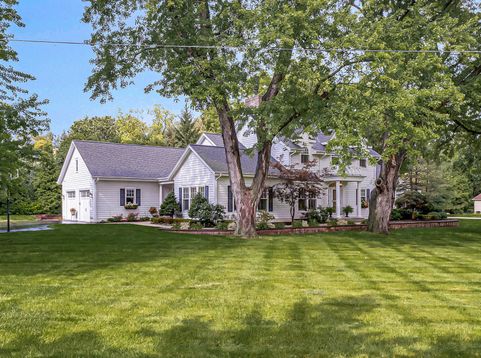
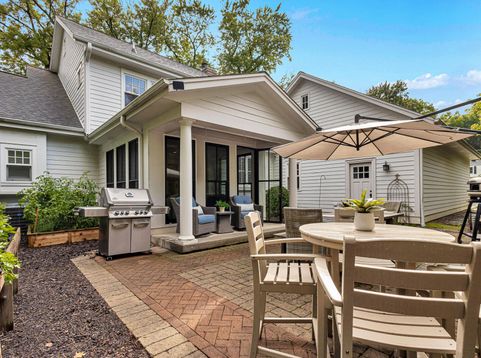
Exceptional custom home offering timeless design, quality craftsmanship & a beautiful park-like setting in sought-after Elm Grove. From the impressive foyer, discover an expansive floor plan filled with thoughtful details. The gourmet KIT features top-of-the-line appliances incl 48'' Wolf range, custom cabinetry, pantry/office space & built-in lockers, opening to a formal dining room w/2-sided natural fireplace. Vaulted ceilings enhance the elegant living room, while the inviting 3-seasons rm provides access to the patio for outdoor living. The main-level primary suite offers a private retreat w/a spacious bedroom, walk-in closet & luxurious marble bath w/heated floors. Upstairs features 3 BDs + full BA. Finished LL incl a soundproof theater, wine cellar, office, storage & generous rec rm

Baird & Warner New Client Care Team Agent Cell: 312.847.5702 Email
Property Details
Feature Descriptions
Room Information
Schools
Disclaimer: The accuracy of all information regardless of source, including but not limited to square footage and lot size, is deemed reliable but not guaranteed nor warranted and should be personally verified through personal inspection by and/or with the appropriate professionals.
Location
See details and scored characteristics about this location.
Select a format below, new window will open and will prompt you to print.


AWARD WINNING SERVICES


GLOBAL REACH & HOME INSURANCE



Information is supplied by seller and other third parties and has not been verified.
Listing data compilation and photo(s) © 2026 – Multiple Listing Service, Inc. – All Rights Reserved .
Data Source: Metro MLS
Privacy Policy / DMCA Notice / ADA Accessibility

