
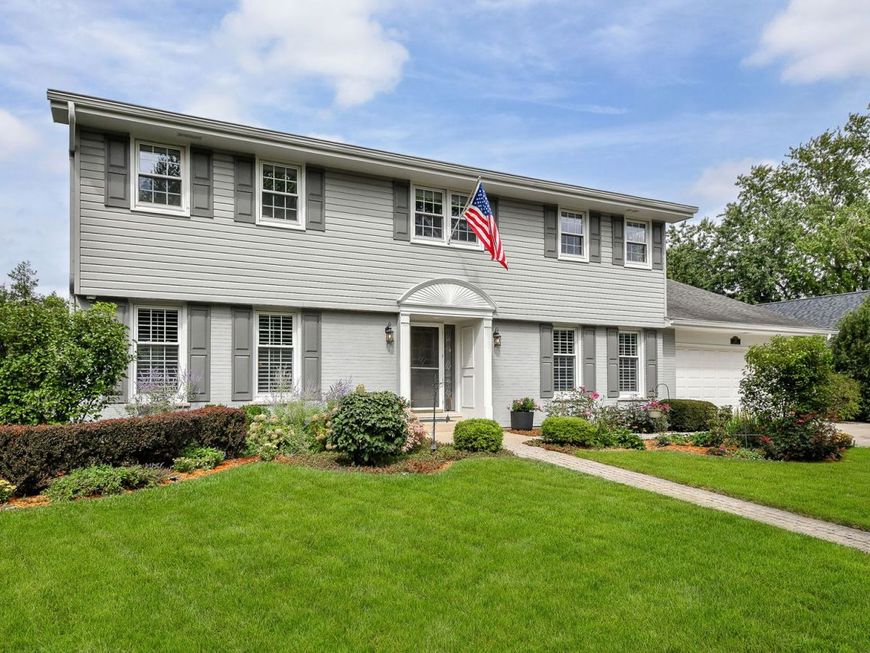
141 Shelley Lane Wheaton, IL 60189
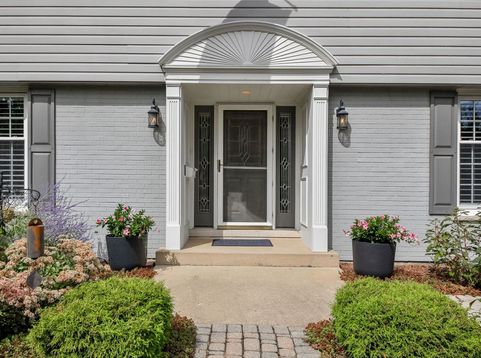
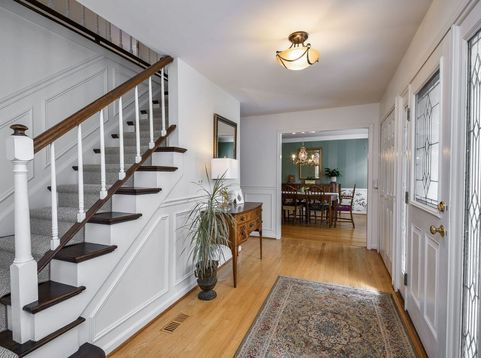
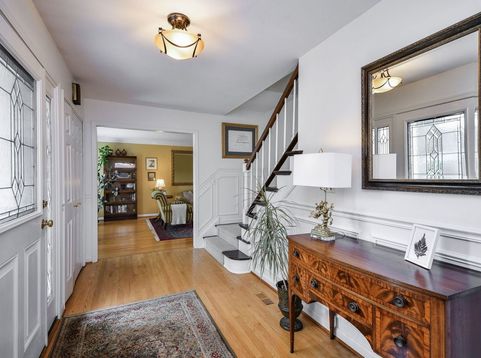
Established in the Farnham subdivision, one of Wheaton's most desirable neighborhoods, lies an exceptional and impressive 2 story haven awaiting new memories & ownership. With 3884 sq. ft of total living space, this meticulously maintained & elegantly updated house incorporates the perfect blend of comfort, convenience, & well appointed style. Main level living boasts hardwood floors, crown moulding & skylights; welcoming sunny foyer; sleek, updated kitchen & breakfast area perfect for culinary adventures & entertaining; generous sized living room w/crown moulding & cozy family room w/fireplace & SGD to patio. *** 1st Floor FEATURE*** updated full bath and bedroom / flex room to accommodate various changing needs. Upstairs hosts the primary en suite complete with tiled, walk-in shower and custom closet organizers. All secondary bedrooms feature hardwood floors (1 bedroom has hardwoods under the new carpet), ample closet storage with built-in organizers, ceiling fans & stately plantation shutters. Fully refreshed, modern main bath has dual sinks. Finished partial basement with 2 crawls adds additional living space, perfect for game/movie nights, home gym or playroom. Generous size yard with large back patio & gorgeous, mature landscaping. Prime location offers convenient access to downtown Wheaton, Metra, Town Square, Danada shopping, Seven Gables Park and a plethora of forest preserves. Easy access to I-88. Award winning District 200 schools. Tucked away on a quiet street, this truly special house in a truly special neighborhood awaits new owership.

Baird & Warner New Client Care Team Agent Cell: 312.847.5702 Email
Property Details
Amenities
Feature Descriptions
Room Information
Schools
Disclaimer: The accuracy of all information regardless of source, including but not limited to square footage and lot size, is deemed reliable but not guaranteed nor warranted and should be personally verified through personal inspection by and/or with the appropriate professionals.
Location
See details and scored characteristics about this location.

Listing Office: RealtyWorks, LLC
Listing Office Phone: 630-797-2245

Member Participants (and their affiliated licensees, if applicable) shall indicate on their websites that IDX information is provided exclusively for consumers’ personal non-commercial use, that it may not be used for any purpose other than to identify prospective properties consumers may be interested in purchasing, that the data is deemed reliable but is not guaranteed by MLS GRID, and that the use of the MLS GRID Data may be subject to an end user license agreement prescribed by the Member Participant’s applicable MLS if any and as amended from time to time. MLS GRID may, at its discretion, require use of other disclaimers as necessary to protect Member Participant, and/or their MLS from liability.
Based on information submitted to the MLS GRID. All data is obtained from various sources and may not have been verified by broker or MLS GRID. Supplied Open House Information is subject to change without notice. All information should be independently reviewed and verified for accuracy. Properties may or may not be listed by the office/agent presenting the information.
Select a format below, new window will open and will prompt you to print.


AWARD WINNING SERVICES


GLOBAL REACH & HOME INSURANCE



Member Participants (and their affiliated licensees, if applicable) shall indicate on their websites that IDX information is provided exclusively for consumers’ personal non-commercial use, that it may not be used for any purpose other than to identify prospective properties consumers may be interested in purchasing, that the data is deemed reliable but is not guaranteed by MLS GRID, and that the use of the MLS GRID Data may be subject to an end user license agreement prescribed by the Member Participant’s applicable MLS if any and as amended from time to time. MLS GRID may, at its discretion, require use of other disclaimers as necessary to protect Member Participant, and/or their MLS from liability.
Based on information submitted to the MLS GRID. All data is obtained from various sources and may not have been verified by broker or MLS GRID. Supplied Open House Information is subject to change without notice. All information should be independently reviewed and verified for accuracy. Properties may or may not be listed by the office/agent presenting the information.
Privacy Policy / DMCA Notice / ADA Accessibility

