
141 3rd Avenue Babson Park, FL 33827
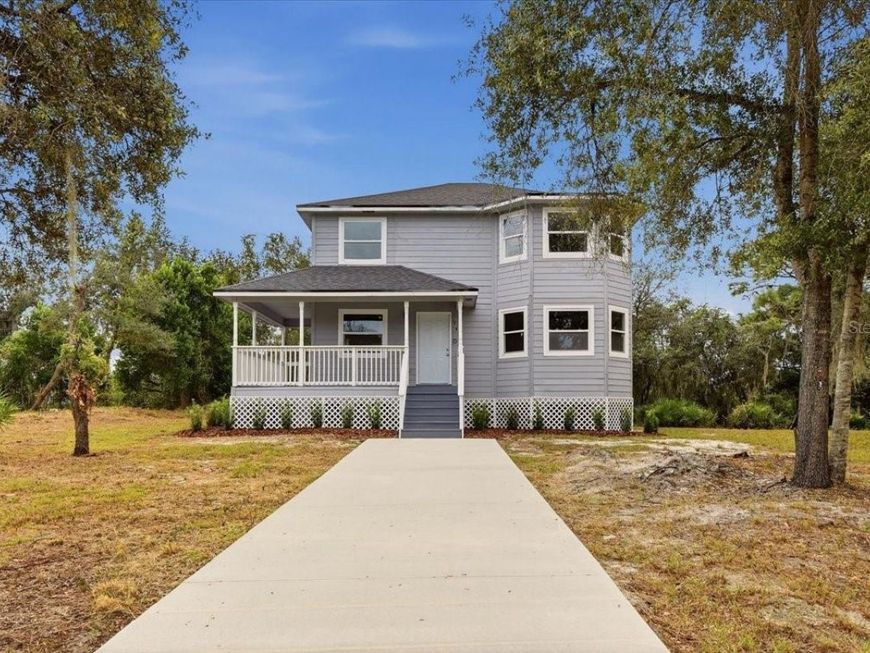
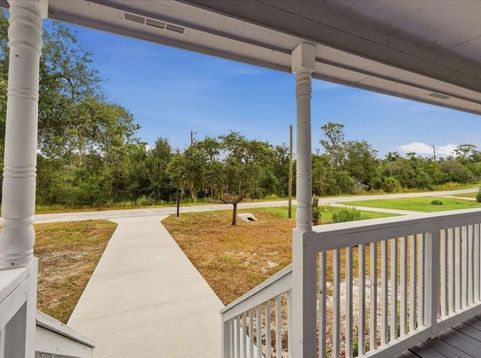
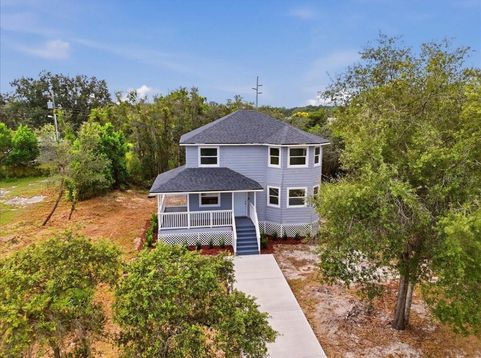
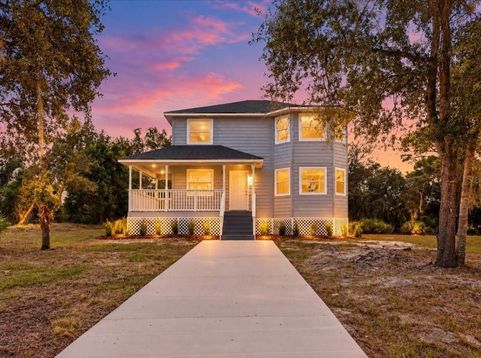
Virtually Staged. Seller willing to contribute $5000 towards buyer's interest rate buy down or closing cost concession. 100% financing available for this modern country farmhouse! Brand-new construction meets peaceful country living at 141 3rd Ave in Babson Park. Set on nearly half an acre, this beautifully designed retreat offers the perfect combination of contemporary comfort, timeless style, privacy, and room to breathe.The home's modern, yet folksy design blends clean lines and fresh finishes with the warmth and character of country living. Inside, you'll find a bright, contemporary feel, modern amenities, and an open, functional layout designed for comfortable everyday living.Outside, the setting is every bit as appealing. A spacious wraparound porch adds classic farmhouse charm while creating the perfect place to enjoy morning coffee, quiet evenings, or simply the slower pace of life. The property backs to undeveloped wooded land, providing a peaceful natural view and an added sense of privacy.With nearly half an acre, there is plenty of outdoor space for entertaining, gardening, pets, or simply enjoying the surroundings. If you have been looking for new construction without the crowded feel of a typical subdivision, this home delivers a refreshing alternative.Ask about the 100% financing available for this home and you can move in for minimal money out of pocket!

Baird & Warner New Client Care Team Agent Cell: 312.847.5702 Email
Property Details
Amenities
Feature Descriptions
Room Information
Schools
Disclaimer: The accuracy of all information regardless of source, including but not limited to square footage and lot size, is deemed reliable but not guaranteed nor warranted and should be personally verified through personal inspection by and/or with the appropriate professionals.
Location
See details and scored characteristics about this location.

Listing Office: KELLER WILLIAMS REALTY

Member Participants (and their affiliated licensees, if applicable) shall indicate on their websites that IDX information is provided exclusively for consumers’ personal non-commercial use, that it may not be used for any purpose other than to identify prospective properties consumers may be interested in purchasing, that the data is deemed reliable but is not guaranteed by MLS GRID, and that the use of the MLS GRID Data may be subject to an end user license agreement prescribed by the Member Participant’s applicable MLS if any and as amended from time to time. MLS GRID may, at its discretion, require use of other disclaimers as necessary to protect Member Participant, and/or their MLS from liability.
Based on information submitted to the MLS GRID. All data is obtained from various sources and may not have been verified by broker or MLS GRID. Supplied Open House Information is subject to change without notice. All information should be independently reviewed and verified for accuracy. Properties may or may not be listed by the office/agent presenting the information.
Select a format below, new window will open and will prompt you to print.


AWARD WINNING SERVICES


GLOBAL REACH & HOME INSURANCE



Member Participants (and their affiliated licensees, if applicable) shall indicate on their websites that IDX information is provided exclusively for consumers’ personal non-commercial use, that it may not be used for any purpose other than to identify prospective properties consumers may be interested in purchasing, that the data is deemed reliable but is not guaranteed by MLS GRID, and that the use of the MLS GRID Data may be subject to an end user license agreement prescribed by the Member Participant’s applicable MLS if any and as amended from time to time. MLS GRID may, at its discretion, require use of other disclaimers as necessary to protect Member Participant, and/or their MLS from liability.
Based on information submitted to the MLS GRID. All data is obtained from various sources and may not have been verified by broker or MLS GRID. Supplied Open House Information is subject to change without notice. All information should be independently reviewed and verified for accuracy. Properties may or may not be listed by the office/agent presenting the information.
Privacy Policy / DMCA Notice / ADA Accessibility

