
1409 S Indiana Avenue, Unit D Chicago, IL 60605
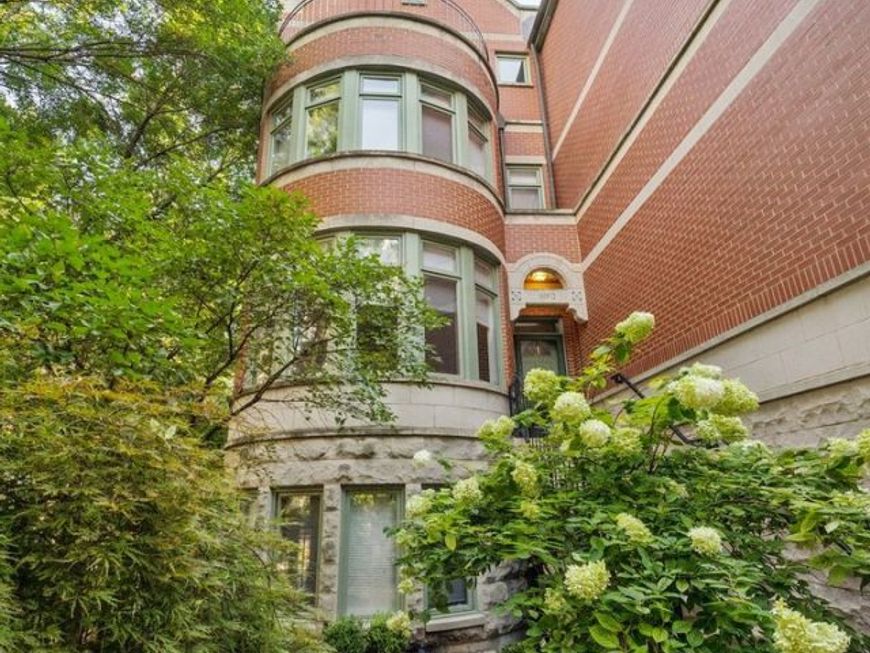
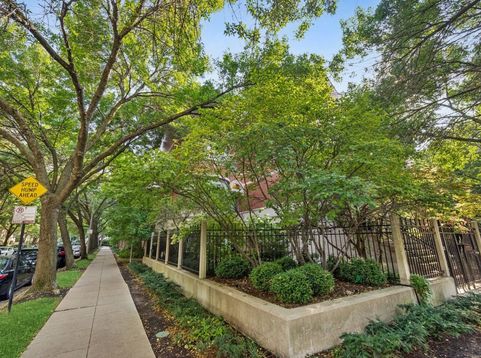
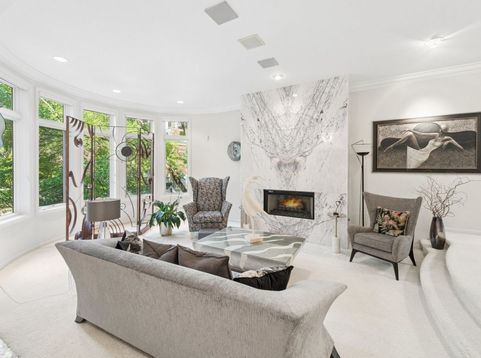
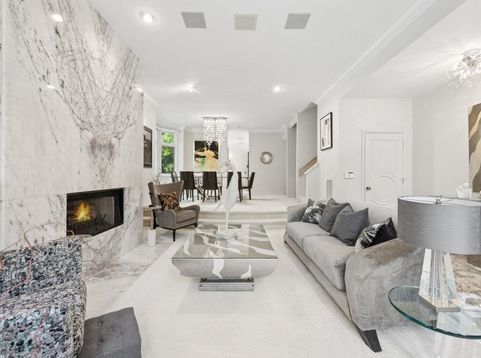
Set directly across from Webster Park on one of the South Loop's most desirable tree lined streets, this exceptional corner townhome offers more than 3600 squares feet. Gracious room sizes, soaring ceilings, abundant natural light, and an extraordinary amount of storage-including custom closets throughout-create a home that is as functional as it is beautiful. The spacious eat-in kitchen is designed for both everyday living and entertaining, featuring high-end appliances Gaggenau, Bosch, KitchenAid appliances, generous prep space, and abundant cabinetry and storage. The luxurious primary suite is a true retreat, complete with custom built-ins and a dreamy walk-in closet featuring a center island and window. The spa-inspired bath primary bath offers a large double vanity, jacuzzi, and separate shower. The top floor features two additional bedrooms, one is currently used as a den, a full bath, and two private outdoor terraces-perfect for summer evenings and fall barbecues. The walk-out lower level offers a flexible family room space with beautiful built-ins and direct access to the attached two-car heated garage. Steps to Soldier Field, the Museum Campus, Burnham Harbor, Grant Park, Central Station, Millennium Park, 12th Street Beach, Northerly Island, and the lakefront running and bike path. Two blocks to the El, with Trader Joe's, Target, Whole Foods, restaurants, and movie theaters close at hand. Nearby school options include South Loop Elementary, Old St. Mary's, Daystar, the British International School, University of Chicago Lab School, and Jones College Prep. A meticulously cared-for home in a quiet, beautiful setting-this is a rare find.

Baird & Warner New Client Care Team Agent Cell: 312.847.5702 Email
Property Details
Amenities
Feature Descriptions
Room Information
Schools
Disclaimer: The accuracy of all information regardless of source, including but not limited to square footage and lot size, is deemed reliable but not guaranteed nor warranted and should be personally verified through personal inspection by and/or with the appropriate professionals.
Location
See details and scored characteristics about this location.

Listing Office: Jameson Sotheby's Intl Realty
Listing Office Phone: 312-751-0300

Member Participants (and their affiliated licensees, if applicable) shall indicate on their websites that IDX information is provided exclusively for consumers’ personal non-commercial use, that it may not be used for any purpose other than to identify prospective properties consumers may be interested in purchasing, that the data is deemed reliable but is not guaranteed by MLS GRID, and that the use of the MLS GRID Data may be subject to an end user license agreement prescribed by the Member Participant’s applicable MLS if any and as amended from time to time. MLS GRID may, at its discretion, require use of other disclaimers as necessary to protect Member Participant, and/or their MLS from liability.
Based on information submitted to the MLS GRID. All data is obtained from various sources and may not have been verified by broker or MLS GRID. Supplied Open House Information is subject to change without notice. All information should be independently reviewed and verified for accuracy. Properties may or may not be listed by the office/agent presenting the information.
Select a format below, new window will open and will prompt you to print.


AWARD WINNING SERVICES


GLOBAL REACH & HOME INSURANCE



Member Participants (and their affiliated licensees, if applicable) shall indicate on their websites that IDX information is provided exclusively for consumers’ personal non-commercial use, that it may not be used for any purpose other than to identify prospective properties consumers may be interested in purchasing, that the data is deemed reliable but is not guaranteed by MLS GRID, and that the use of the MLS GRID Data may be subject to an end user license agreement prescribed by the Member Participant’s applicable MLS if any and as amended from time to time. MLS GRID may, at its discretion, require use of other disclaimers as necessary to protect Member Participant, and/or their MLS from liability.
Based on information submitted to the MLS GRID. All data is obtained from various sources and may not have been verified by broker or MLS GRID. Supplied Open House Information is subject to change without notice. All information should be independently reviewed and verified for accuracy. Properties may or may not be listed by the office/agent presenting the information.
Privacy Policy / DMCA Notice / ADA Accessibility

