

Listing Office: Keller Williams Empower
Listing Office Phone: (920) 632-7702
14086 St Andrews Dr Liberty, WI 54245
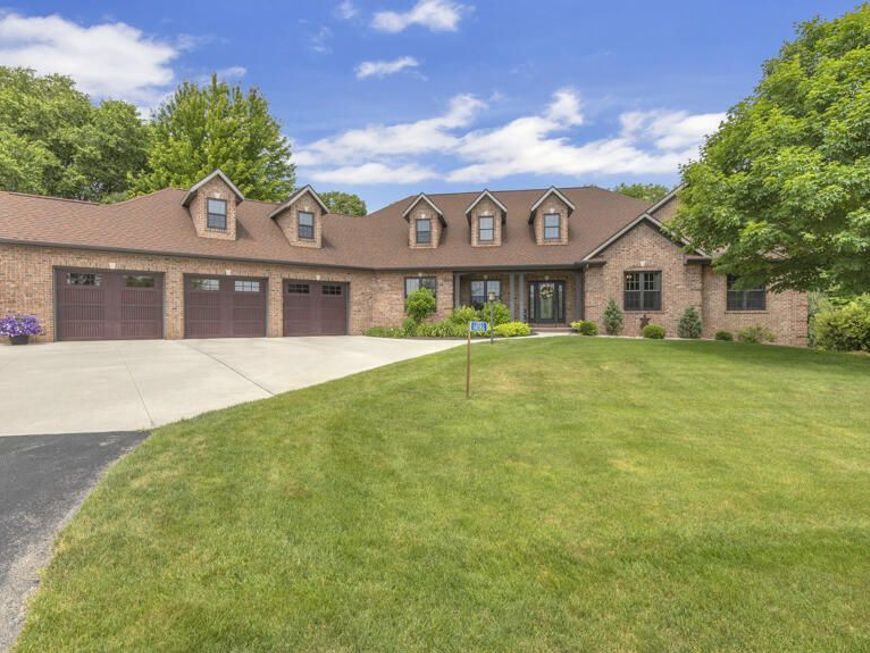
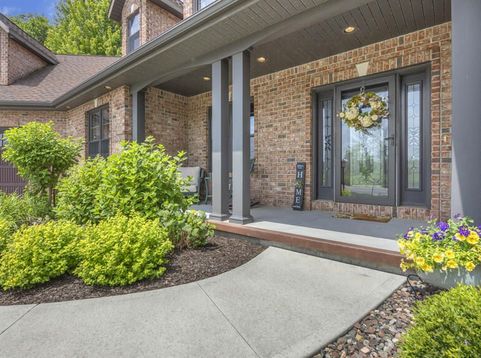
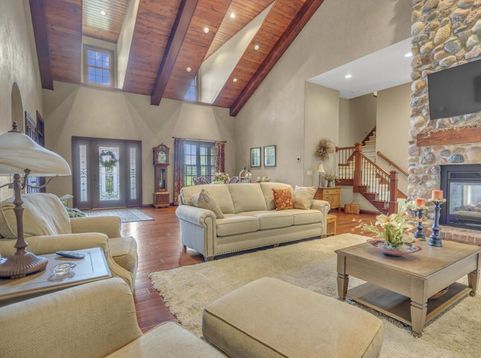
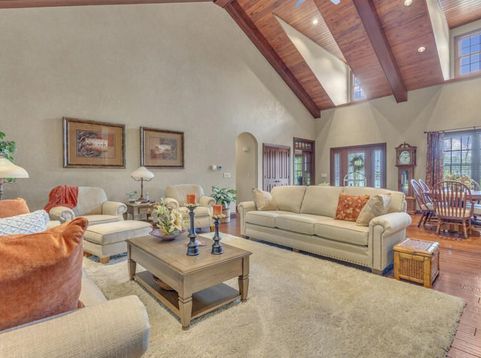
Experience luxury living at Autumn Ridge! This meticulous custom-built home offers over 5,900 sq. ft. of living space on 1.95 acres. Featuring 3 bedrooms, 4 baths, a spacious loft, soaring 14' ceilings, vaulted great room, and a stunning two-way fireplace. The chefs kitchen is perfect for entertaining, while the four-season room provides a peaceful retreat. The finished walkout lower level opens to a patio with an outdoor fireplace. Heated tile bath floors, main-floor laundry, and quality craftsmanship throughout. Outdoor Irrigation system. A 1,600 sq. ft. detached heated garage with 10' doors offers exceptional space for vehicles, boats, or equip. Golf cart to the nearby 18-hole course and restaurant, or launch your boat at Pigeon Lake. Luxury, privacy, and an exceptional lifestyle await.

Baird & Warner New Client Care Team Agent Cell: 312.847.5702 Email
Property Details
Feature Descriptions
Room Information
Schools
Disclaimer: The accuracy of all information regardless of source, including but not limited to square footage and lot size, is deemed reliable but not guaranteed nor warranted and should be personally verified through personal inspection by and/or with the appropriate professionals.
Location
See details and scored characteristics about this location.
Select a format below, new window will open and will prompt you to print.


AWARD WINNING SERVICES


GLOBAL REACH & HOME INSURANCE



Information is supplied by seller and other third parties and has not been verified.
Listing data compilation and photo(s) © 2026 – Multiple Listing Service, Inc. – All Rights Reserved .
Data Source: Metro MLS
Privacy Policy / DMCA Notice / ADA Accessibility

