
14080 Sydney Road Dover, FL 33527
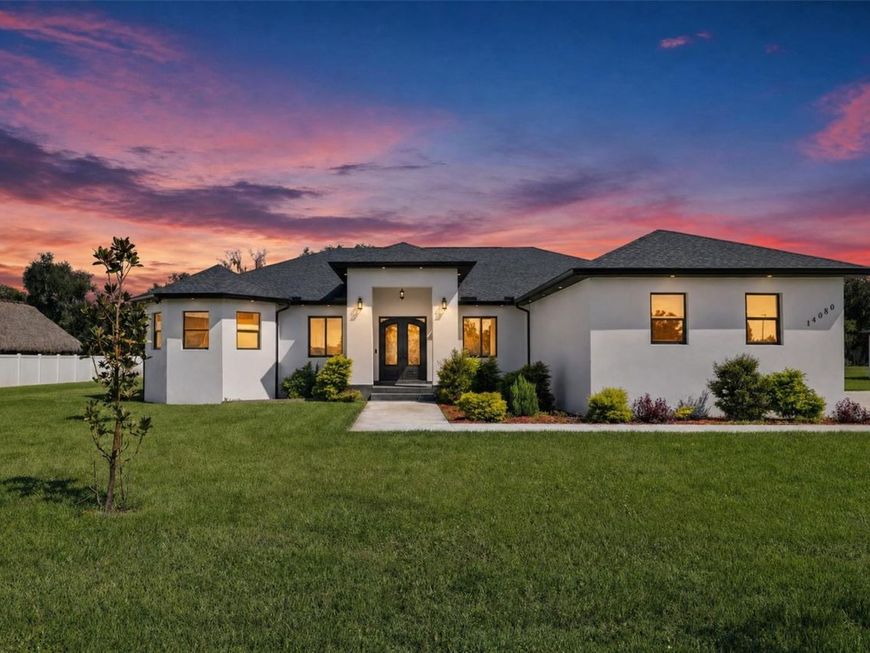
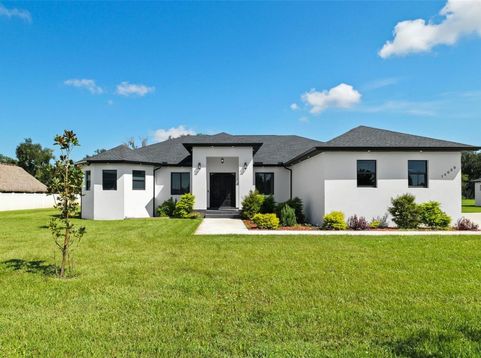
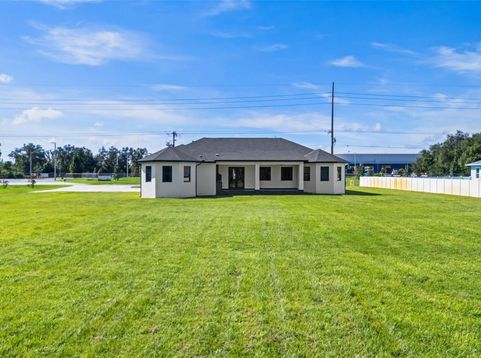
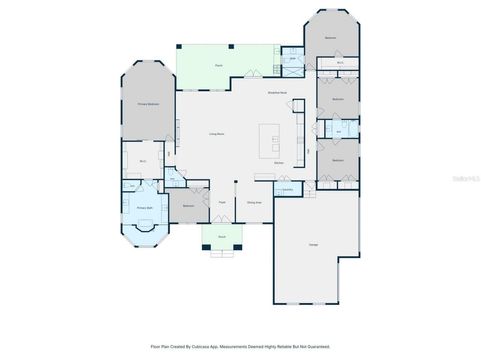
NEW CONSTRUCTION, HUGE LOT, NO HOA, NO CDD, PREMIUM FINISHES AND FLOOD ZONE X! If you've been looking for something beautiful and elegant, this brand-new home is going to feel like a perfect fit. Designed with coffered ceilings, open spaces, and high ceilings throughout, the home feels bright, fresh, and effortlessly stylish from the moment you walk in. The layout flows easily, making it ideal for both everyday living and hosting without feeling overwhelming. The primary bedroom is spacious and inviting, complete with a beautiful walk-in closet and a sleek, well-designed bathroom that gives off a true retreat vibe. Step outside and you'll find a lanai with a kitchenette, creating a space that's perfect for unwinding or having friends over without ever needing to leave. And with a location that keeps you close to everything so you get the convenience you want without sacrificing comfort and tranqulity. Come see it in person and picture yourself here, schedule your private showing today.

Baird & Warner New Client Care Team Agent Cell: 312.847.5702 Email
Property Details
Amenities
Feature Descriptions
Location
See details and scored characteristics about this location.

Listing Office: EXP REALTY LLC

Member Participants (and their affiliated licensees, if applicable) shall indicate on their websites that IDX information is provided exclusively for consumers’ personal non-commercial use, that it may not be used for any purpose other than to identify prospective properties consumers may be interested in purchasing, that the data is deemed reliable but is not guaranteed by MLS GRID, and that the use of the MLS GRID Data may be subject to an end user license agreement prescribed by the Member Participant’s applicable MLS if any and as amended from time to time. MLS GRID may, at its discretion, require use of other disclaimers as necessary to protect Member Participant, and/or their MLS from liability.
Based on information submitted to the MLS GRID. All data is obtained from various sources and may not have been verified by broker or MLS GRID. Supplied Open House Information is subject to change without notice. All information should be independently reviewed and verified for accuracy. Properties may or may not be listed by the office/agent presenting the information.
Select a format below, new window will open and will prompt you to print.


AWARD WINNING SERVICES


GLOBAL REACH & HOME INSURANCE



Member Participants (and their affiliated licensees, if applicable) shall indicate on their websites that IDX information is provided exclusively for consumers’ personal non-commercial use, that it may not be used for any purpose other than to identify prospective properties consumers may be interested in purchasing, that the data is deemed reliable but is not guaranteed by MLS GRID, and that the use of the MLS GRID Data may be subject to an end user license agreement prescribed by the Member Participant’s applicable MLS if any and as amended from time to time. MLS GRID may, at its discretion, require use of other disclaimers as necessary to protect Member Participant, and/or their MLS from liability.
Based on information submitted to the MLS GRID. All data is obtained from various sources and may not have been verified by broker or MLS GRID. Supplied Open House Information is subject to change without notice. All information should be independently reviewed and verified for accuracy. Properties may or may not be listed by the office/agent presenting the information.
Privacy Policy / DMCA Notice / ADA Accessibility

