
14066 Marguerite Drive Madeira Beach, FL 33708
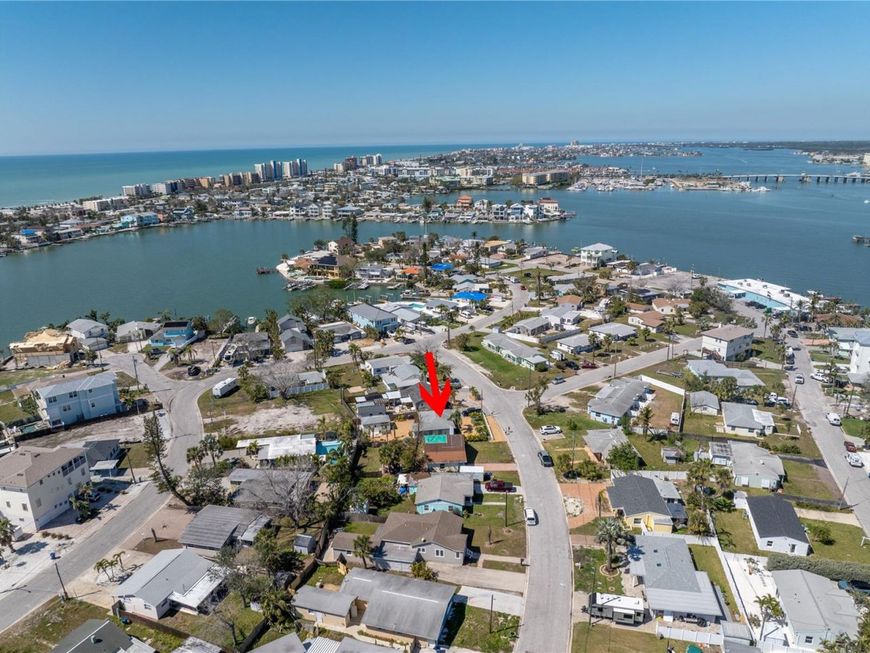
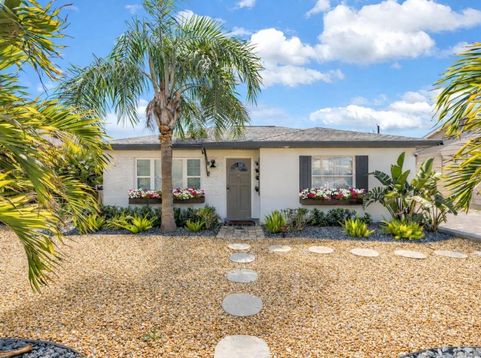
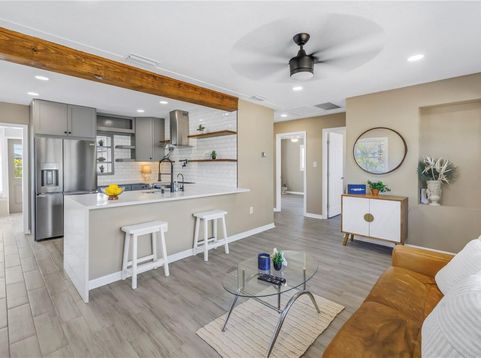
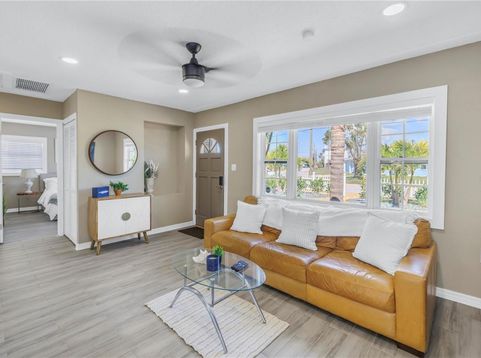
Under contract-accepting backup offers. Virtually Staged. Welcome to your coastal retreat. This beautifully renovated block construction home blends modern updates with timelessbeachside charm, offering the perfect opportunity to enjoy the relaxed Florida lifestyle. This thoughtfully designed 2-bedroom, 1-bath residence features an open floor plan with stylish tile flooring throughout, creating a bright and welcoming living space. The updated kitchen is a standout, complete with stone countertops, custom wood cabinetry, and brand-new stainless-steel appliances-perfect for both everyday living and entertaining. The bathroom has been tastefully updated with a double vanity and elegant tilework, combining functionality with a clean, modern aesthetic. Both bedrooms are generously sized with ample closet space, while all-new window treatments add a polished finish and privacy throughout the home. Just off the kitchen, a charming sunroom offers the ideal spot for morning coffee or evening wine. Outside, the beautifully landscaped, low-maintenance yard creates a private outdoor setting perfect for relaxing, grilling, and enjoying the coastal breeze. A unique feature of the property is the detached 240 sq. ft. block construction garage, offering incredible versatility-it could easily be converted into a studio, office, workshop, or additional living space. Recent upgrades include a whole-house water purification system, new hot water heater, new irrigation system, new interior washer and dryer, and an updated HVAC condenser, providing peace of mind for the next owner. Ideally located just minutes from Caddy's, The Candy Kitchen, The Reef Bar & Grill, John's Pass, and the beautiful Gulf beaches, this home places dining, shopping, entertainment, and the sand at your fingertips.

Baird & Warner New Client Care Team Agent Cell: 312.847.5702 Email
Property Details
Amenities
Feature Descriptions
Room Information
Schools
Disclaimer: The accuracy of all information regardless of source, including but not limited to square footage and lot size, is deemed reliable but not guaranteed nor warranted and should be personally verified through personal inspection by and/or with the appropriate professionals.
Location
See details and scored characteristics about this location.

Listing Office: MICHAEL SAUNDERS & COMPANY

Member Participants (and their affiliated licensees, if applicable) shall indicate on their websites that IDX information is provided exclusively for consumers’ personal non-commercial use, that it may not be used for any purpose other than to identify prospective properties consumers may be interested in purchasing, that the data is deemed reliable but is not guaranteed by MLS GRID, and that the use of the MLS GRID Data may be subject to an end user license agreement prescribed by the Member Participant’s applicable MLS if any and as amended from time to time. MLS GRID may, at its discretion, require use of other disclaimers as necessary to protect Member Participant, and/or their MLS from liability.
Based on information submitted to the MLS GRID. All data is obtained from various sources and may not have been verified by broker or MLS GRID. Supplied Open House Information is subject to change without notice. All information should be independently reviewed and verified for accuracy. Properties may or may not be listed by the office/agent presenting the information.
Select a format below, new window will open and will prompt you to print.


AWARD WINNING SERVICES


GLOBAL REACH & HOME INSURANCE



Member Participants (and their affiliated licensees, if applicable) shall indicate on their websites that IDX information is provided exclusively for consumers’ personal non-commercial use, that it may not be used for any purpose other than to identify prospective properties consumers may be interested in purchasing, that the data is deemed reliable but is not guaranteed by MLS GRID, and that the use of the MLS GRID Data may be subject to an end user license agreement prescribed by the Member Participant’s applicable MLS if any and as amended from time to time. MLS GRID may, at its discretion, require use of other disclaimers as necessary to protect Member Participant, and/or their MLS from liability.
Based on information submitted to the MLS GRID. All data is obtained from various sources and may not have been verified by broker or MLS GRID. Supplied Open House Information is subject to change without notice. All information should be independently reviewed and verified for accuracy. Properties may or may not be listed by the office/agent presenting the information.
Privacy Policy / DMCA Notice / ADA Accessibility

