
14041 Bellagio Way , Unit 315 Osprey, FL 34229
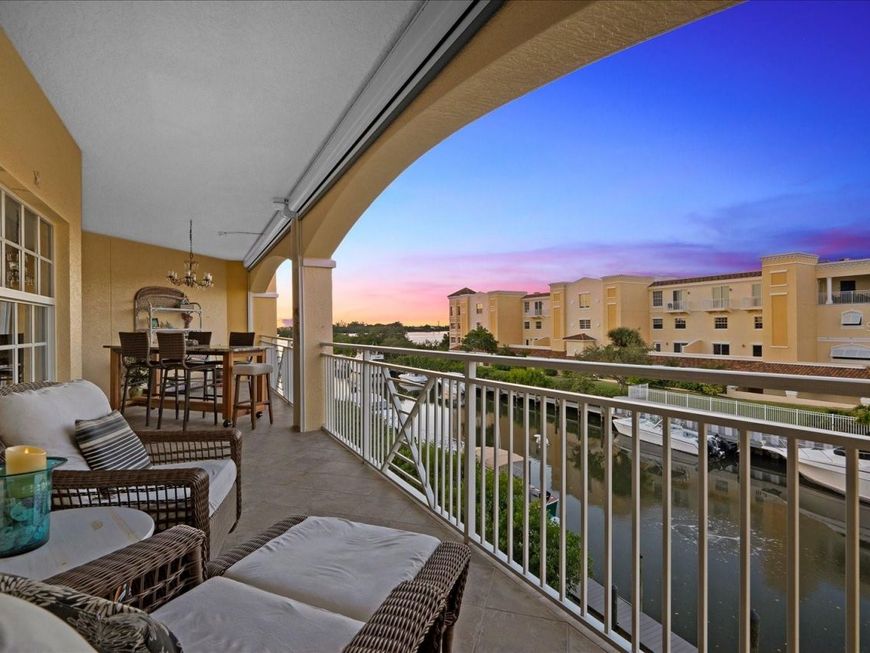
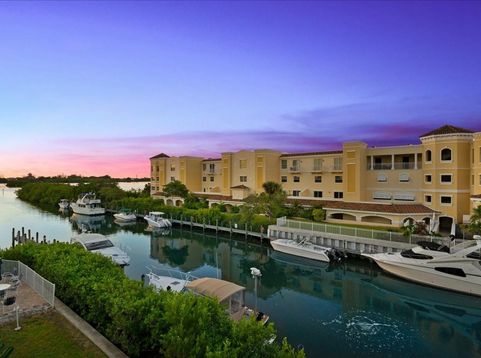
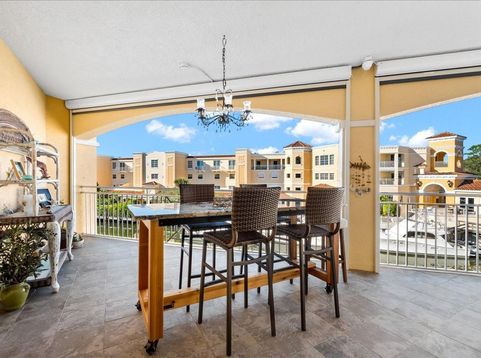
There is something extraordinary about living on the water, where passing sailboats, coastal breezes, and the beauty of the marina become part of everyday life. Welcome to Osprey Harbor Village, an intimate waterfront community perfectly positioned between Sarasota and Venice, where timeless elegance meets the relaxed sophistication of Southwest Florida living. From the moment you enter, the welcoming foyer introduces a thoughtfully designed residence that balances comfort, elegance, and effortless entertaining. The spacious kitchen features rich upgraded wood cabinetry, granite countertops, stainless steel appliances, and a generous breakfast bar where family and friends naturally gather. An inviting dining area transitions into the comfortable living room, with access to the expansive terrace that truly sets this home apart. Whether entertaining guests, enjoying a quiet evening, or simply watching the activity along the waterfront, this outdoor living space is destined to become one of your favorite places. The generously sized primary suite offers a peaceful retreat with a spacious walk-in closet and an ensuite bath featuring dual vanities, a soaking tub, separate shower, and private water closet. Two additional bedrooms provide wonderful flexibility for visiting family and friends, a home office, or whatever suits your lifestyle. Beyond the residence, Osprey Harbor Village offers an exceptional waterfront experience. This boutique community of just 54 condominiums showcases distinctive Italian-inspired architecture and was constructed in 2006 to hurricane building standards. Boating enthusiasts will appreciate the marina setting and approximately 7-foot draft channel, providing access to the beautiful waterways that make Florida's Gulf Coast a boating paradise. Whether you enjoy sailing, cruising, fishing, kayaking, or simply admiring the boats from your terrace, life here revolves around the water. The community amenities create an atmosphere that feels more like a private waterfront resort. Enjoy a newly renovated, fully equipped fitness center, sparkling community pool, poolside grilling area, relaxing spa, sauna, steam room, fishing dock, and kayak launch. Spend your afternoons poolside, take a peaceful paddle along the waterways, or gather with friends after a day of exploring the coast. Additional conveniences include two assigned garage parking spaces, onsite management, and a pet-friendly environment welcoming up to two large dogs. And the location? It's one of the best parts. Imagine being able to stroll to waterfront dining at Deep Lagoon Seafood & Oyster House or the beloved Casey Key Fish House, enjoy the casual atmosphere of a nearby tiki bar, or explore the waterfront park just across the street. The beautiful beaches of Casey Key are only a short drive away, while Publix, shopping, restaurants, medical facilities, and the endless attractions of Sarasota and Venice are all conveniently nearby. From boating adventures and beach days to waterfront dining and peaceful evenings at home, the possibilities are endless. What makes Osprey Harbor Village truly special isn't simply the architecture, the amenities, or even the spectacular marina setting. It's the lifestyle that comes with it. Spend more time outdoors, entertain the people you love, and enjoy the beauty of coastal living in a community that feels both exclusive and welcoming. Discover the waterfront lifestyle waiting for you at Osprey Harbor Village today!

Baird & Warner New Client Care Team Agent Cell: 312.847.5702 Email
Property Details
Amenities
Feature Descriptions
Room Information
Schools
Disclaimer: The accuracy of all information regardless of source, including but not limited to square footage and lot size, is deemed reliable but not guaranteed nor warranted and should be personally verified through personal inspection by and/or with the appropriate professionals.
Location
See details and scored characteristics about this location.

Listing Office: WILLIAM RAVEIS - FLORIDA LLC

Member Participants (and their affiliated licensees, if applicable) shall indicate on their websites that IDX information is provided exclusively for consumers’ personal non-commercial use, that it may not be used for any purpose other than to identify prospective properties consumers may be interested in purchasing, that the data is deemed reliable but is not guaranteed by MLS GRID, and that the use of the MLS GRID Data may be subject to an end user license agreement prescribed by the Member Participant’s applicable MLS if any and as amended from time to time. MLS GRID may, at its discretion, require use of other disclaimers as necessary to protect Member Participant, and/or their MLS from liability.
Based on information submitted to the MLS GRID. All data is obtained from various sources and may not have been verified by broker or MLS GRID. Supplied Open House Information is subject to change without notice. All information should be independently reviewed and verified for accuracy. Properties may or may not be listed by the office/agent presenting the information.
Select a format below, new window will open and will prompt you to print.


AWARD WINNING SERVICES


GLOBAL REACH & HOME INSURANCE



Member Participants (and their affiliated licensees, if applicable) shall indicate on their websites that IDX information is provided exclusively for consumers’ personal non-commercial use, that it may not be used for any purpose other than to identify prospective properties consumers may be interested in purchasing, that the data is deemed reliable but is not guaranteed by MLS GRID, and that the use of the MLS GRID Data may be subject to an end user license agreement prescribed by the Member Participant’s applicable MLS if any and as amended from time to time. MLS GRID may, at its discretion, require use of other disclaimers as necessary to protect Member Participant, and/or their MLS from liability.
Based on information submitted to the MLS GRID. All data is obtained from various sources and may not have been verified by broker or MLS GRID. Supplied Open House Information is subject to change without notice. All information should be independently reviewed and verified for accuracy. Properties may or may not be listed by the office/agent presenting the information.
Privacy Policy / DMCA Notice / ADA Accessibility

