

Listing Office: Geneva Lakefront Realty
Listing Office Phone: (262) 245-9000
1404 Del Oaks Ln Delavan, WI 53115
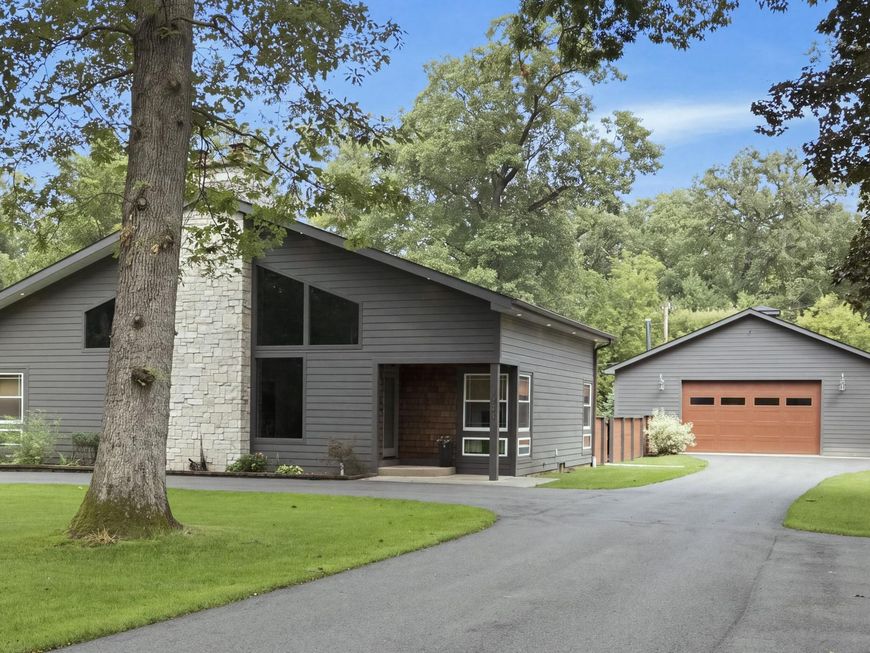
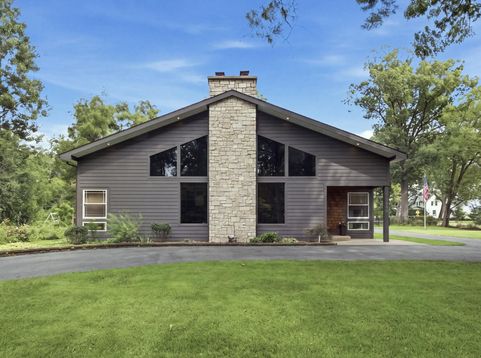
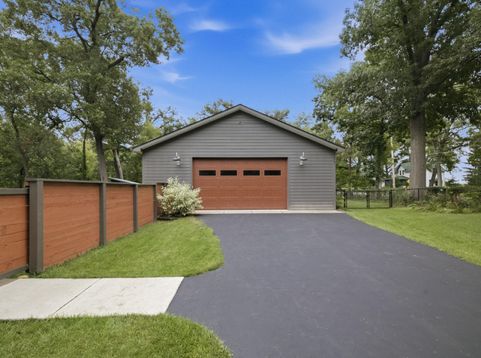
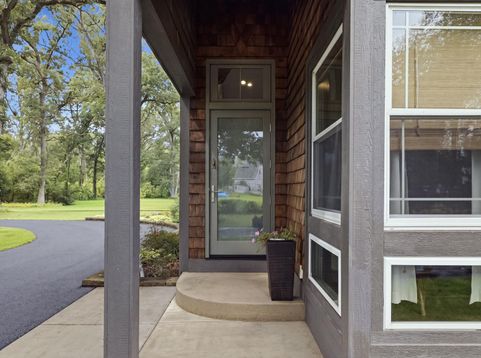
Six homes share the Del Oaks lakefront park, each with a private boat slip. This lake home was expanded with great vision in 2019 and cherished by the current owner. It's a contemporary retreat with four bedrooms and two baths on the main floor and a loft with a half bath upstairs. Vaulted ceilings and windows fill the open living and kitchen space with natural light and frame views of the surrounding trees. The three season porch overlooks the back yard with a firepit, garden and lush landscaping. The 36x45 foot garage is an exceptional perk with room for your boat, vehicles and toys. The space also features a workshop, wood burning stove and a hot tub lounge area overlooking the serene yard. This home is truly a haven just a short stroll or one minute golf cart ride to the water.

Baird & Warner New Client Care Team Agent Cell: 312.847.5702 Email
Property Details
Feature Descriptions
Room Information
Schools
Disclaimer: The accuracy of all information regardless of source, including but not limited to square footage and lot size, is deemed reliable but not guaranteed nor warranted and should be personally verified through personal inspection by and/or with the appropriate professionals.
Location
See details and scored characteristics about this location.
Select a format below, new window will open and will prompt you to print.


AWARD WINNING SERVICES


GLOBAL REACH & HOME INSURANCE



Information is supplied by seller and other third parties and has not been verified.
Listing data compilation and photo(s) © 2026 – Multiple Listing Service, Inc. – All Rights Reserved .
Data Source: Metro MLS
Privacy Policy / DMCA Notice / ADA Accessibility

