
Main Photo

53 Photos

Main Photo
Main Photo
Listing Courtesy Of:

Listing Office: Greystone Asset, LLC

Listing Office Phone: (920) 893-1350

1402 Kaat Ln Wilson, WI 53081

$569,900
Active / MLS# 1978988 / Residential - Condominium / Wilson
4 Beds
3 Baths
1 Half Bath
3654 SqFt

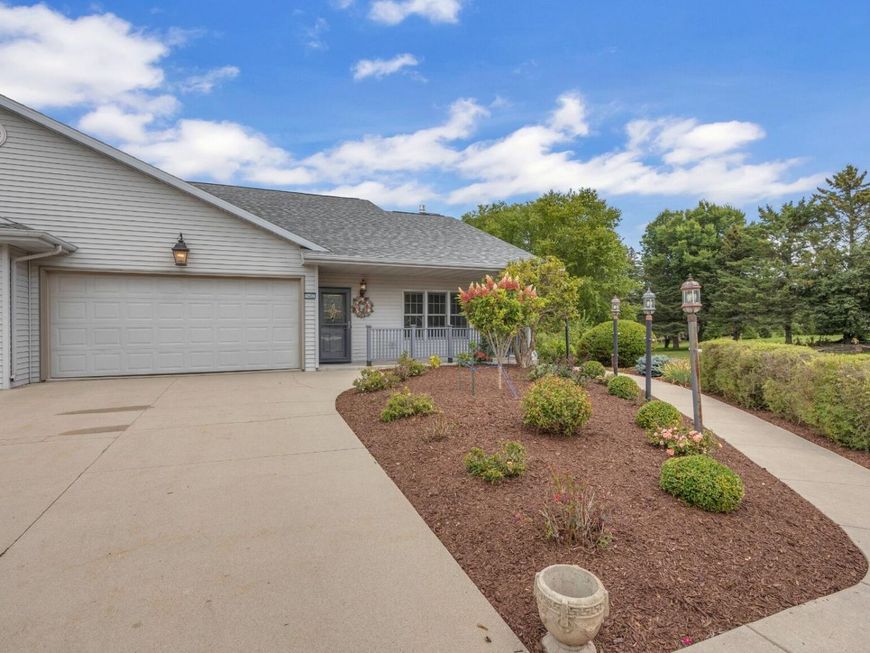
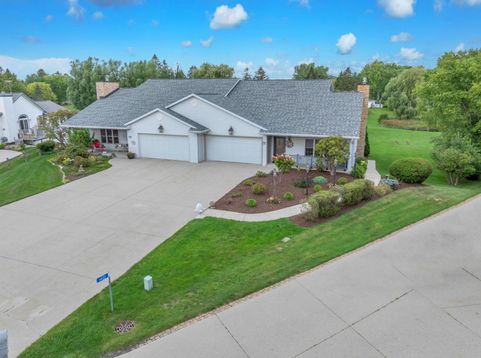
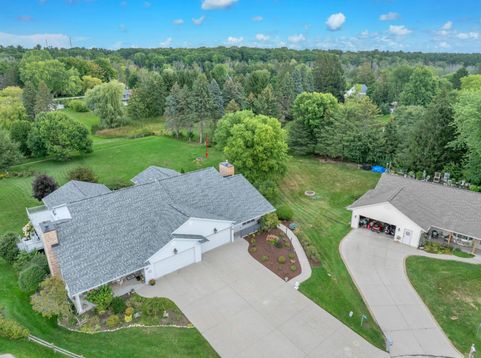
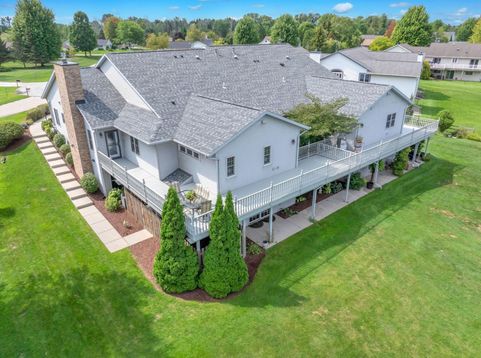
Exceptional 4-bedroom, 3.5-bath ranch-style condo with approximately 3,600 sq. ft. of finished living space and a walkout lower level. The spacious kitchen features Italian travertine flooring, custom cabinetry and granite countertops, while the powder room showcases marble mosaic tile. The primary suite offers a walk-in tub; the second bedroom has an 8-by-8-foot Kohler walk-in shower, and the lower bath includes a shower over a jetted tub. Ideal for multigenerational living, the lower level features family and recreation rooms plus a flexible fourth bedroom with kitchenette potential. Enjoy a spacious yard with flower gardens, shed, fire pit and ample entertaining space. A distinctive, versatile home that is truly a must-see!

Read More » Read Less »

Baird & Warner New Client Care Team Agent Cell: 312.847.5702 Email

Mortgage Calculator

%
years/fixed
yearly
yearly (est.)
(Payments are an estimate and may vary by lender)

Estimated Payment

$ 1,945.72 per month $1,466.42 Principal & Interest $313.08 Property Tax $166.22 Homeowner's Insurance
Get your competitive financing options.

Property Details

Property Type: Residential - Condominium
Basement: 8+ Ceiling, Finished, Full, Full Size Windows, Poured Concrete, Stubbed for Bathroom, Sump Pump, Walk Out/Outer Door
Fuel Type: Natural Gas
Garage: 2 car attached
Home Style: Other, Ranch
Taxes: $3,757
Year Built: 2000

Feature Descriptions

Accessibility: Bedroom on Main Level, Elevator/Chair Lift, Full Bath on Main Level, Grab Bars in Bath, Laundry on Main Level, Ramped or Level from Garage, Roll in Shower, Stall Shower
Appliances: Cooktop, Dishwasher, Disposal, Dryer, Other, Oven, Refrigerator, Washer, Water Softener Owned
Bath: At least one Bathtub, Ceramic Tile, Jetted Tub, MBR Bath Separate Tub, Shower Over Tub, Shower Stall
Condo Fee: 0/Month
Condo Fee Includes: None
Condo Name: Fieldpointe Condominium
Data Source: Metro MLS
Exterior: Low Maintenance Trim, Vinyl
Flood Plain: No
Heating/Cooling: Central Air, In Floor Radiant, Radiant, Zoned Heating
Pets: 2 Dogs OK, Cat(s) OK, Other Restrictions Apply
Rooms Total: 10
SQFT Above Grade: 2103.00
SQFT Below Grade: 1551.00
Unit: Balcony, Cable TV Available, Gas Fireplace, High Speed Internet, In-Unit Laundry, Kitchen Island, Pantry, Patio/Porch, Private Entry, Skylight, Walk-In Closet(s), Wood or Sim. Wood Floors
Unit Floor #: 1.0
Unit Style: 1 Story
Water/Sewer: Municipal Sewer, Private Shared Well
Zoning: Residential

Room Information

Primary Bedroom: 17.00 X 14.00 Level - M
Bedroom 2: 14.00 X 15.00 Level - M
Bedroom 3: 14.00 X 14.00 Level - L
Bedroom 4: 12.00 X 18.00 Level - L
Living/Great Room: 20.00 X 19.00 Level - M
Family Room: 14.00 X 16.00 Level - L
Rec Room: 20.00 X 10.00 Level - L
Laundry: 12.00 X 8.00 Level - M
Laundry: 14.00 X 16.00 Level - L
Kitchen: 16.00 X 16.00 Level - M

Schools

High School: South
Middle School: Farnsworth
Elementary School: Jackson
School District: Sheboygan Area

Disclaimer: The accuracy of all information regardless of source, including but not limited to square footage and lot size, is deemed reliable but not guaranteed nor warranted and should be personally verified through personal inspection by and/or with the appropriate professionals.

Location

See details and scored characteristics about this location.

Login to my Baird & Warner account





