
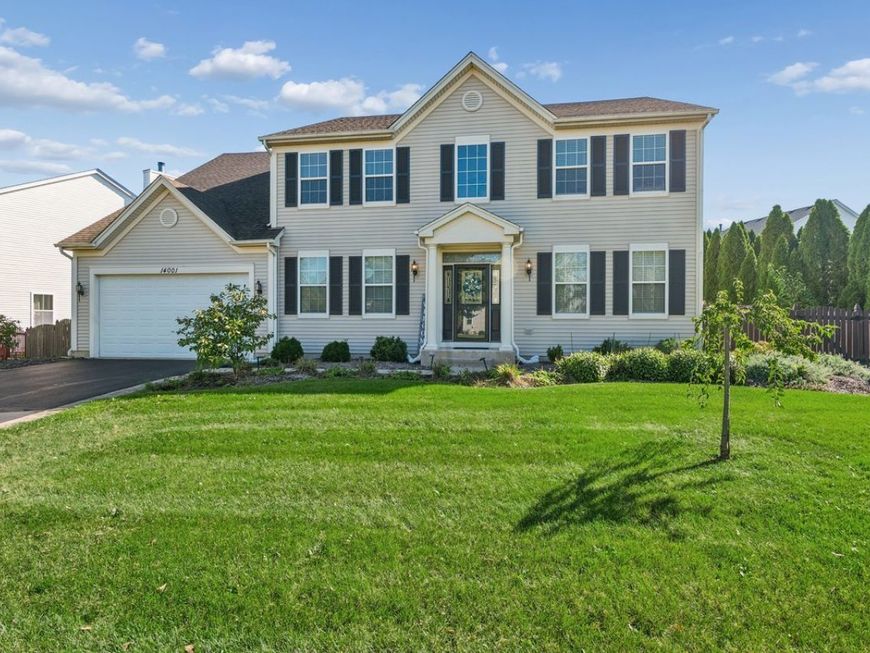
14001 Meadow Lane Plainfield, IL 60544
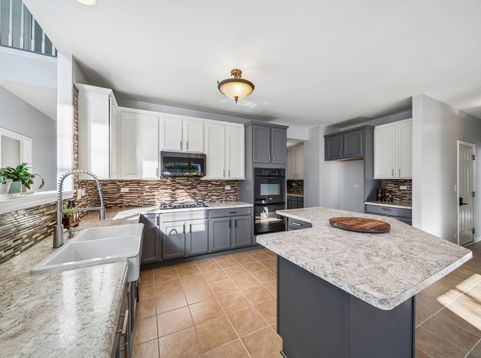
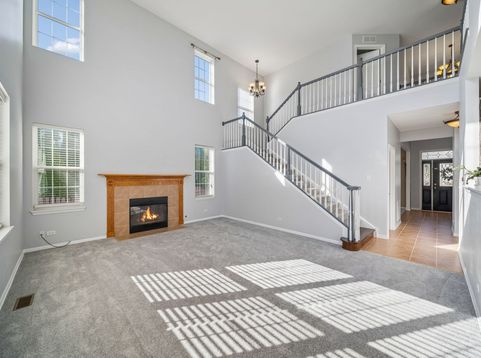
4-bedroom, 3.5-bath home in Prairie Knoll in Plainfield, IL, plus a first-floor office with a full bath that works as a 5th bedroom. Built in 2006 with 3,229 square feet, a finished deep-pour basement, and a lot just over a quarter acre. Plainfield School District 202: Walker's Grove Elementary, Ira Jones Middle, and Plainfield North High. Recent updates: new furnace (2026), new sump pump (2026), roof replaced (2019), and new carpet in the main living areas. Main level: two-story foyer, formal living and dining rooms, and a two-story family room with a gas fireplace. The first-floor office has an attached full bath with a shower, so it also works as a guest room or in-law setup. The kitchen has 42-inch cabinets, double ovens, a large center island, a pantry, and a separate eating area. First-floor laundry with mudroom. Upstairs: oversized primary suite with a walk-in closet, soaking tub, double vanity, separate shower, and linen closet. Three more bedrooms, all generously sized. Basement: 9-foot ceilings and plenty of storage, with room for a rec area, gym, or media room. Outside: fully fenced yard with a paver patio, gazebo, custom stone grill enclosure, and fire pit. 2-car attached garage. HOA. 7 minutes to Downtown Plainfield shops, restaurants, and seasonal events. About 6 miles to I-55, with Pace bus service nearby.

Baird & Warner Julia Corkey 630.286.9777 Email
Baird & Warner Vickie Schoenfeld 630.842.3401 Email
Property Details
Amenities
Feature Descriptions
Room Information
Schools
Disclaimer: The accuracy of all information regardless of source, including but not limited to square footage and lot size, is deemed reliable but not guaranteed nor warranted and should be personally verified through personal inspection by and/or with the appropriate professionals.
Location
See details and scored characteristics about this location.
Select a format below, new window will open and will prompt you to print.


AWARD WINNING SERVICES


GLOBAL REACH & HOME INSURANCE




Member Participants (and their affiliated licensees, if applicable) shall indicate on their websites that IDX information is provided exclusively for consumers’ personal non-commercial use, that it may not be used for any purpose other than to identify prospective properties consumers may be interested in purchasing, that the data is deemed reliable but is not guaranteed by MLS GRID, and that the use of the MLS GRID Data may be subject to an end user license agreement prescribed by the Member Participant’s applicable MLS if any and as amended from time to time. MLS GRID may, at its discretion, require use of other disclaimers as necessary to protect Member Participant, and/or their MLS from liability.
Based on information submitted to the MLS GRID. All data is obtained from various sources and may not have been verified by broker or MLS GRID. Supplied Open House Information is subject to change without notice. All information should be independently reviewed and verified for accuracy. Properties may or may not be listed by the office/agent presenting the information.
Privacy Policy / DMCA Notice / ADA Accessibility

