

Listing Office: Bi-State Realty & Appraisals
Listing Office Phone: (608) 786-4424
1400 Waldenberger Dr Holmen, WI 54636
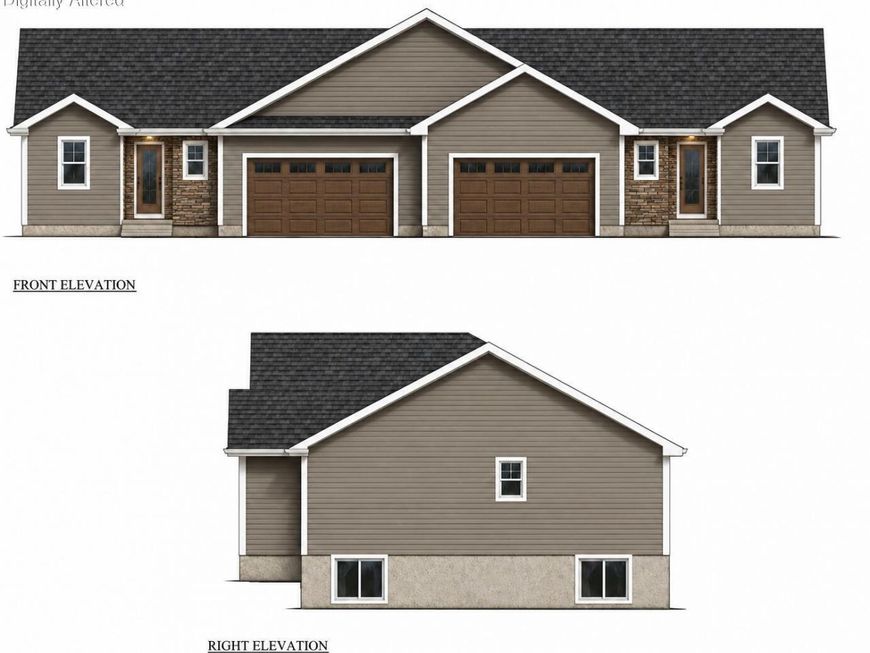
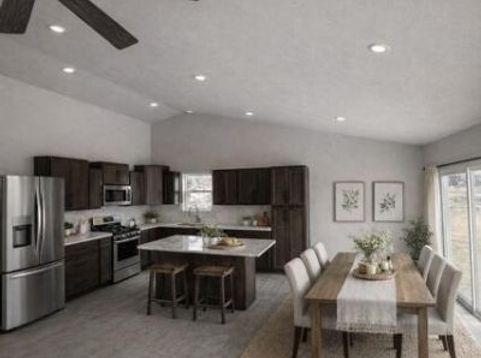
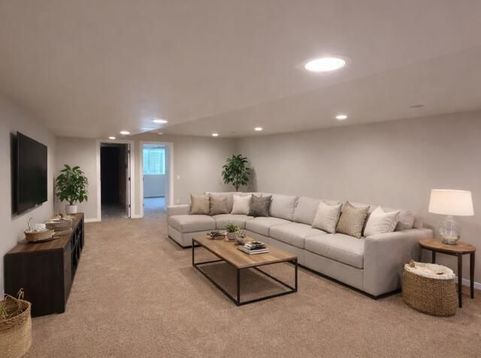
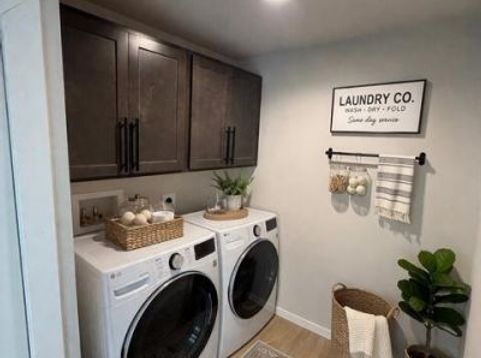
Move right in and enjoy a home finished from top to bottom! This 4BR, 3BA twinhome offers quality finishes and plenty of space without the added expense of finishing later. The open-concept kitchen and living room feature vaulted ceilings, high-end cabinetry, hard-surface countertops and a electric fireplace. The primary suite boasts a vaulted ceiling, private bath with dual sinks and tiled shower. All baths feature tiled showers, plus convenient main-floor laundry. The fully finished lower level adds bedrooms, bath and living space. Located in a new subdivision, buyers may have the opportunity to select some finishes depending on construction stage. Photos are examples of a completed home and may show different finishes.

Baird & Warner New Client Care Team Agent Cell: 312.847.5702 Email
Property Details
Feature Descriptions
Room Information
Schools
Disclaimer: The accuracy of all information regardless of source, including but not limited to square footage and lot size, is deemed reliable but not guaranteed nor warranted and should be personally verified through personal inspection by and/or with the appropriate professionals.
Location
See details and scored characteristics about this location.
Select a format below, new window will open and will prompt you to print.


AWARD WINNING SERVICES


GLOBAL REACH & HOME INSURANCE



Information is supplied by seller and other third parties and has not been verified.
Listing data compilation and photo(s) © 2026 – Multiple Listing Service, Inc. – All Rights Reserved .
Data Source: Metro MLS
Privacy Policy / DMCA Notice / ADA Accessibility

