

Listing Office: Homestead Realty, Inc
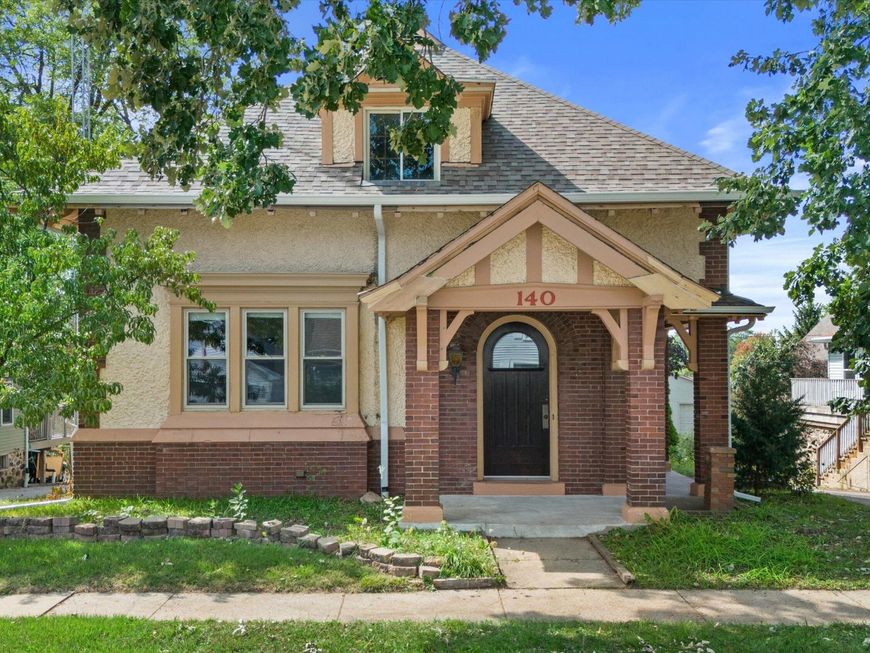
140 N Watertown St Johnson Creek, WI 53038
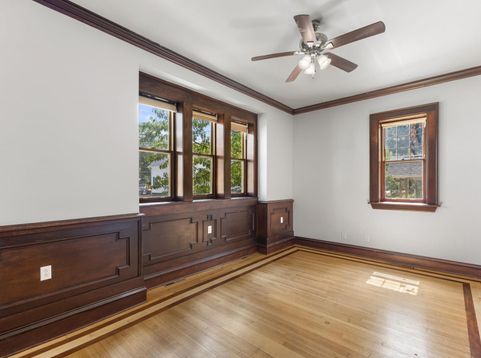
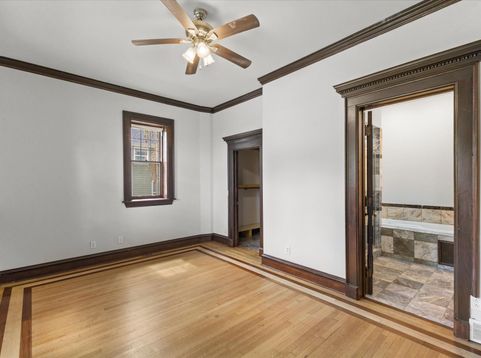
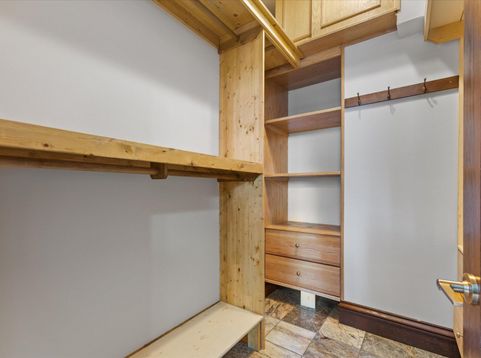
Spacious and well-maintained home featuring six bedrooms and three and a half bathrooms, perfect for families or those needing extra income. Situated on a generous .40-acre lot with easy access to all the amenities Johnson Creek has to offer. This home boasts a brand new roof and gutters, along with fresh paint throughout, ensuring a move-in ready experience. Enjoy comfort year-round with central air conditioning and high ceilings that create an open, airy atmosphere. Additional highlights include a full kitchen in the basement, and a convenient two-car attached garage for your vehicles and storage needs. Don't miss out on this wonderful opportunity to live in a comfortable, updated home in a great location!

Baird & Warner New Client Care Team Agent Cell: 312.847.5702 Email
Property Details
Feature Descriptions
Room Information
Schools
Disclaimer: The accuracy of all information regardless of source, including but not limited to square footage and lot size, is deemed reliable but not guaranteed nor warranted and should be personally verified through personal inspection by and/or with the appropriate professionals.
Location
See details and scored characteristics about this location.
Select a format below, new window will open and will prompt you to print.


AWARD WINNING SERVICES


GLOBAL REACH & HOME INSURANCE



Information is supplied by seller and other third parties and has not been verified.
Listing data compilation and photo(s) © 2026 – Multiple Listing Service, Inc. – All Rights Reserved .
Data Source: Metro MLS
Privacy Policy / DMCA Notice / ADA Accessibility

