

Listing Office: Keller Williams Milwaukee North Shore
Listing Office Phone: (414) 962-3605
140 E Green Tree Rd Fox Point, WI 53217
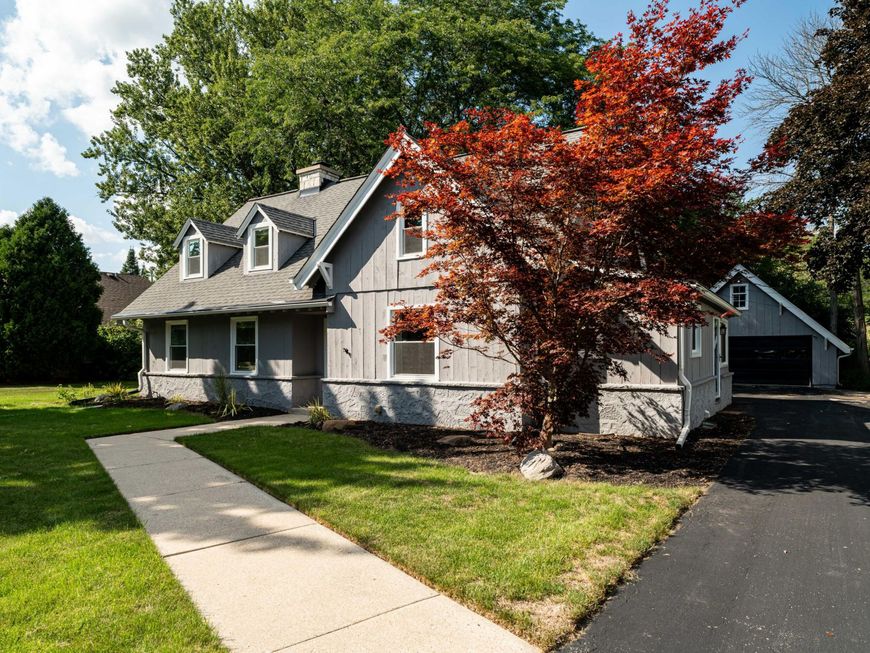
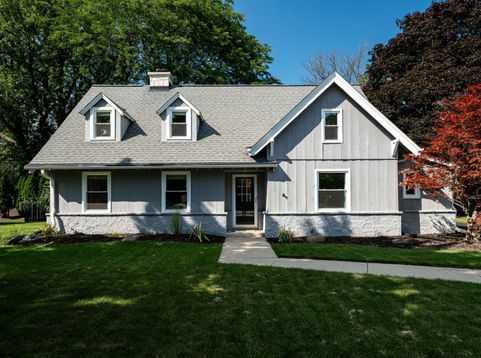
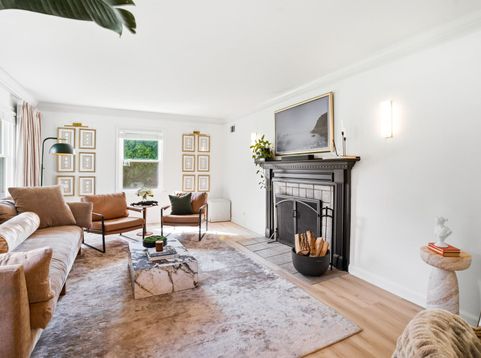
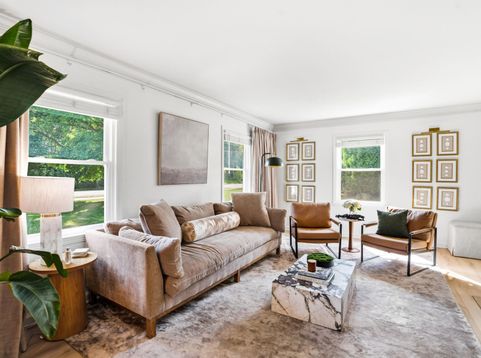
This storybook style cape cod has all the space and charm you're seeking! Main level has both formal and casual living spaces updated with stylish lighting and new flooring. New windows throughout let gorgeous light shine through! Main level bdrm is near full bath w/ thoughtful updates and charmingly preserved tiles. Modern, clean kitchen with adjacent breakfast nook has newer appliances. Upstairs 3 bedrooms, full bath, and reading nook ready for cozy story time! Refinished LL with pwdr room offers more space to spread out - host game watch, lean into your craft era, or let kids run wild! French doors lead to a rear patio and large, flat fenced yard. 2 car garage has additional storage in the upper level. Don't miss the list of Seller updates. Welcome home to Green Tree!

Baird & Warner New Client Care Team Agent Cell: 312.847.5702 Email
Property Details
Feature Descriptions
Room Information
Schools
Disclaimer: The accuracy of all information regardless of source, including but not limited to square footage and lot size, is deemed reliable but not guaranteed nor warranted and should be personally verified through personal inspection by and/or with the appropriate professionals.
Location
See details and scored characteristics about this location.
Select a format below, new window will open and will prompt you to print.


AWARD WINNING SERVICES


GLOBAL REACH & HOME INSURANCE



Information is supplied by seller and other third parties and has not been verified.
Listing data compilation and photo(s) © 2026 – Multiple Listing Service, Inc. – All Rights Reserved .
Data Source: Metro MLS
Privacy Policy / DMCA Notice / ADA Accessibility

