
1395 Kettledrum Trail Enterprise, FL 32725
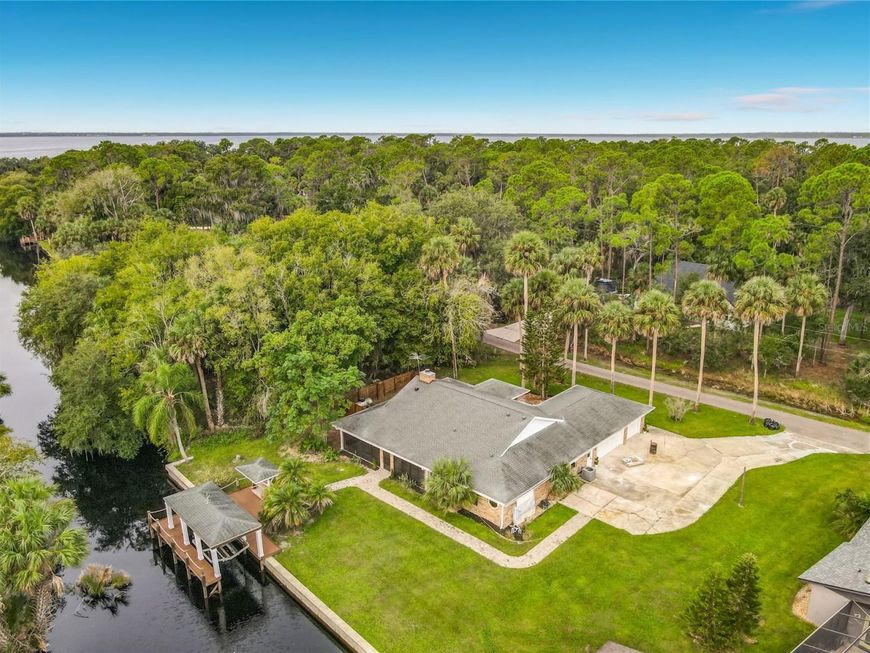
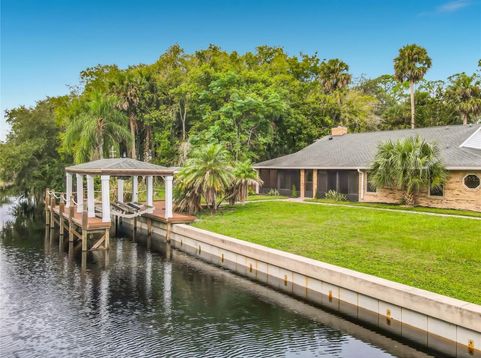
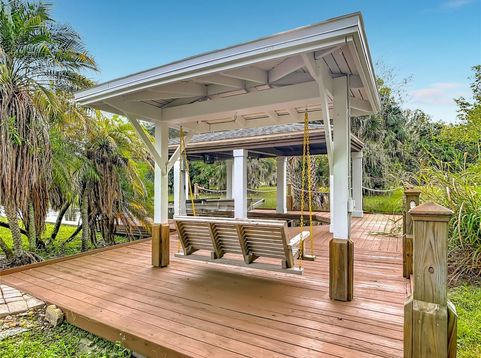
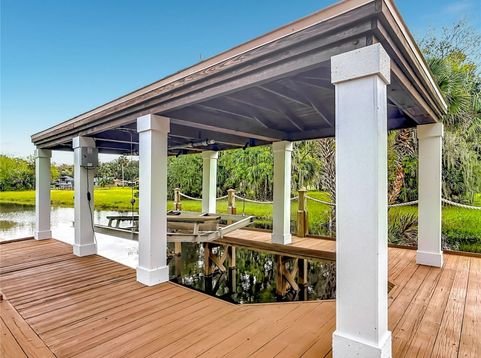
STONE ISLAND CANALFRONT with ALL THE WATERFRONT AMENITIES -SEAWALL! BOATHOUSE! A+ VIEWS! 3 CAR GARAGE! Custom built and beautifully renovated this brick home has Stunning large tile floors throughout this OPEN FLOORPLAN with the NEW KITCHEN open to the GREAT room with floor to ceiling fireplace, high ceilings and wall of 8' tall sliders leading to lanai and boathouse. The BIG, 396 SF, 33' paver lanai with T&G wood ceiling is a perfect waterfront living room! The main bedroom has a 13' closet and new glam bath and opens to the lanai. The two guest bedrooms and bath are new and lovely. The laundry room is 13x9, big enough to hold your extra refrigerator. The 3 CAR GARAGE, 33x22- large enough for your toys and big trucks with backup extension! Outside you have paver walkways leading to the dock and lanai-very nice and across the canal is Bird Island so the views are extra special! ROOF 2018, GENERATOR 2018, NEW WINDOWS 2020. Stone Island is a golf cart community with pickleball & tennis courts, horse stables, a community boat ramp directly on Lake Monroe, acres of parks, a lakefront pavilion, playground, and firepit. Walk or cycle to the Spring to Spring Trail & hop on your bike to the SunRail train station, or pedal all the way to the beach. This is a rare and remarkable way to live - This is not just a home - it is a lifestyle. Only 5 miles from I-4 exit 108 the drive along Lake Monroe under the giant oaks is serene -hard to believe that hospitals and shopping (Lowes, Home depot, Target) & restaurants (Olive Garden, Texas RoadHouse etc ) are less than 15 minutes away. Orlando Airport is 50 minutes and Sanford airport 20 minutes away. This is a perfect location! EVERYONE LOVES STONE ISLAND

Baird & Warner New Client Care Team Agent Cell: 312.847.5702 Email
Property Details
Amenities
Feature Descriptions
Room Information
Schools
Disclaimer: The accuracy of all information regardless of source, including but not limited to square footage and lot size, is deemed reliable but not guaranteed nor warranted and should be personally verified through personal inspection by and/or with the appropriate professionals.
Location
See details and scored characteristics about this location.

Listing Office: CHARLES RUTENBERG REALTY ORLANDO

Member Participants (and their affiliated licensees, if applicable) shall indicate on their websites that IDX information is provided exclusively for consumers’ personal non-commercial use, that it may not be used for any purpose other than to identify prospective properties consumers may be interested in purchasing, that the data is deemed reliable but is not guaranteed by MLS GRID, and that the use of the MLS GRID Data may be subject to an end user license agreement prescribed by the Member Participant’s applicable MLS if any and as amended from time to time. MLS GRID may, at its discretion, require use of other disclaimers as necessary to protect Member Participant, and/or their MLS from liability.
Based on information submitted to the MLS GRID. All data is obtained from various sources and may not have been verified by broker or MLS GRID. Supplied Open House Information is subject to change without notice. All information should be independently reviewed and verified for accuracy. Properties may or may not be listed by the office/agent presenting the information.
Select a format below, new window will open and will prompt you to print.


AWARD WINNING SERVICES


GLOBAL REACH & HOME INSURANCE



Member Participants (and their affiliated licensees, if applicable) shall indicate on their websites that IDX information is provided exclusively for consumers’ personal non-commercial use, that it may not be used for any purpose other than to identify prospective properties consumers may be interested in purchasing, that the data is deemed reliable but is not guaranteed by MLS GRID, and that the use of the MLS GRID Data may be subject to an end user license agreement prescribed by the Member Participant’s applicable MLS if any and as amended from time to time. MLS GRID may, at its discretion, require use of other disclaimers as necessary to protect Member Participant, and/or their MLS from liability.
Based on information submitted to the MLS GRID. All data is obtained from various sources and may not have been verified by broker or MLS GRID. Supplied Open House Information is subject to change without notice. All information should be independently reviewed and verified for accuracy. Properties may or may not be listed by the office/agent presenting the information.
Privacy Policy / DMCA Notice / ADA Accessibility

