
13908 Felix Will Road Riverview, FL 33579
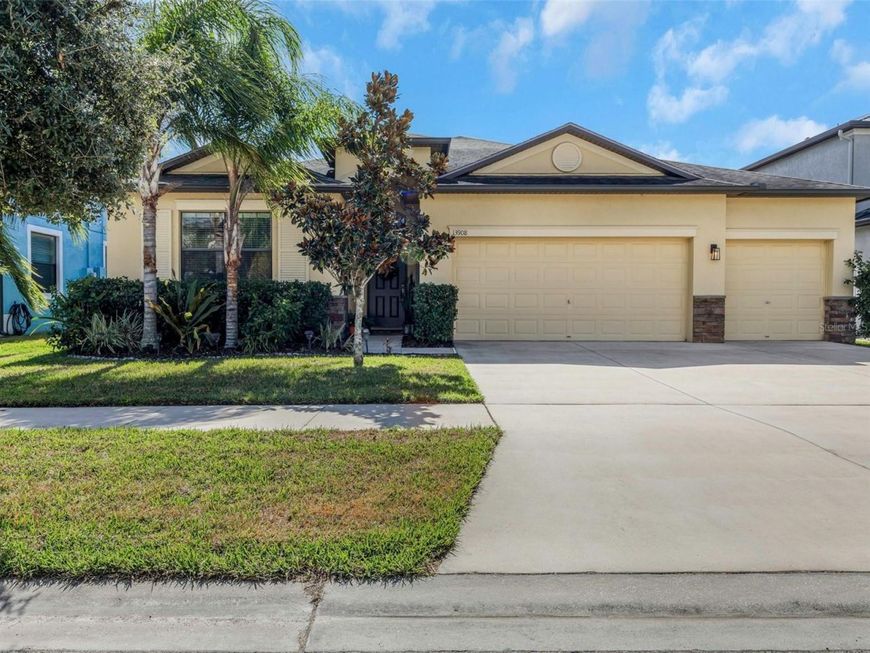
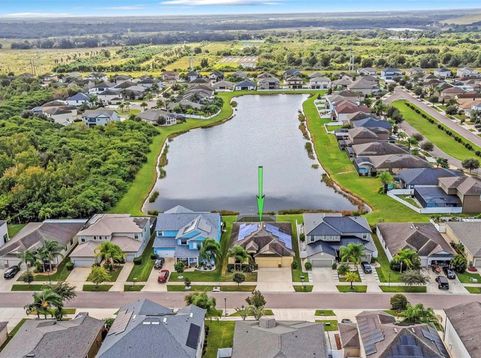
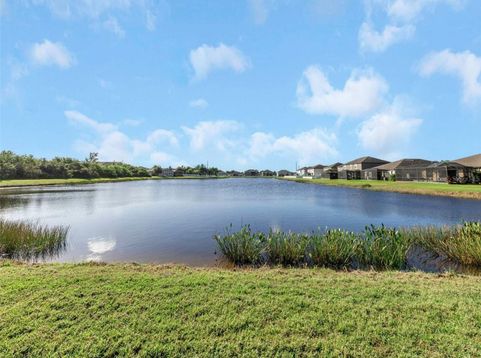
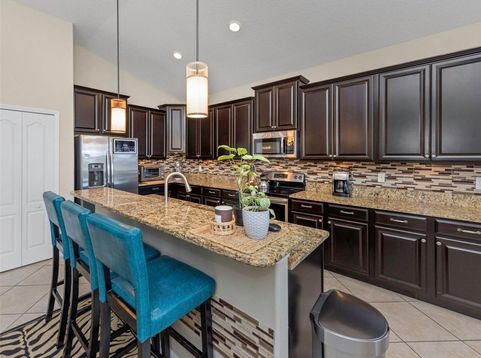
Welcome to your peaceful waterfront retreat in the highly desirable South Fork community! This stunning single-story home boasts 4 bedrooms, 3 full bathrooms, 3-car garage, and nearly 2,600 sq. ft. of perfectly designed living space featuring a highly sought-after split floor plan for ultimate privacy. Best of all, this eco-friendly property features solar panels that the seller will be completely paying off at closing, allowing you to enjoy massive energy savings from day one with zero added cost! From the moment you step through the foyer, you are greeted by an elegant living room and dining room, perfect for hosting gatherings. Your eyes are drawn straight through the heart of the home to the panoramic views of the lake. The main living space features a beautiful chef's kitchen equipped with granite countertops, stainless steel appliances, and a breakfast dinette. It flows effortlessly into the airy family room, making daily life and casual entertaining a breeze. This home is packed with upgrades, including a new water heater installed in 2023 and a whole-home water softener with an integrated filtration system. Retreat to the oversized primary suite with a picturesque view of the water. The backyard oasis features an expansive screened lanai with custom brick pavers offers the perfect space to unwind and take in all the gorgeous lake views. Built in 2016, this block-construction home provides modern peace of mind. Take advantage of South Fork's fantastic community amenities, all while staying minutes away from shopping, dining, and major commuter routes. Don't wait-schedule your private showing today!

Baird & Warner New Client Care Team Agent Cell: 312.847.5702 Email
Property Details
Amenities
Feature Descriptions
Room Information
Schools
Disclaimer: The accuracy of all information regardless of source, including but not limited to square footage and lot size, is deemed reliable but not guaranteed nor warranted and should be personally verified through personal inspection by and/or with the appropriate professionals.
Location
See details and scored characteristics about this location.

Listing Office: SMITH & ASSOCIATES REAL ESTATE

Member Participants (and their affiliated licensees, if applicable) shall indicate on their websites that IDX information is provided exclusively for consumers’ personal non-commercial use, that it may not be used for any purpose other than to identify prospective properties consumers may be interested in purchasing, that the data is deemed reliable but is not guaranteed by MLS GRID, and that the use of the MLS GRID Data may be subject to an end user license agreement prescribed by the Member Participant’s applicable MLS if any and as amended from time to time. MLS GRID may, at its discretion, require use of other disclaimers as necessary to protect Member Participant, and/or their MLS from liability.
Based on information submitted to the MLS GRID. All data is obtained from various sources and may not have been verified by broker or MLS GRID. Supplied Open House Information is subject to change without notice. All information should be independently reviewed and verified for accuracy. Properties may or may not be listed by the office/agent presenting the information.
Select a format below, new window will open and will prompt you to print.


AWARD WINNING SERVICES


GLOBAL REACH & HOME INSURANCE



Member Participants (and their affiliated licensees, if applicable) shall indicate on their websites that IDX information is provided exclusively for consumers’ personal non-commercial use, that it may not be used for any purpose other than to identify prospective properties consumers may be interested in purchasing, that the data is deemed reliable but is not guaranteed by MLS GRID, and that the use of the MLS GRID Data may be subject to an end user license agreement prescribed by the Member Participant’s applicable MLS if any and as amended from time to time. MLS GRID may, at its discretion, require use of other disclaimers as necessary to protect Member Participant, and/or their MLS from liability.
Based on information submitted to the MLS GRID. All data is obtained from various sources and may not have been verified by broker or MLS GRID. Supplied Open House Information is subject to change without notice. All information should be independently reviewed and verified for accuracy. Properties may or may not be listed by the office/agent presenting the information.
Privacy Policy / DMCA Notice / ADA Accessibility

