
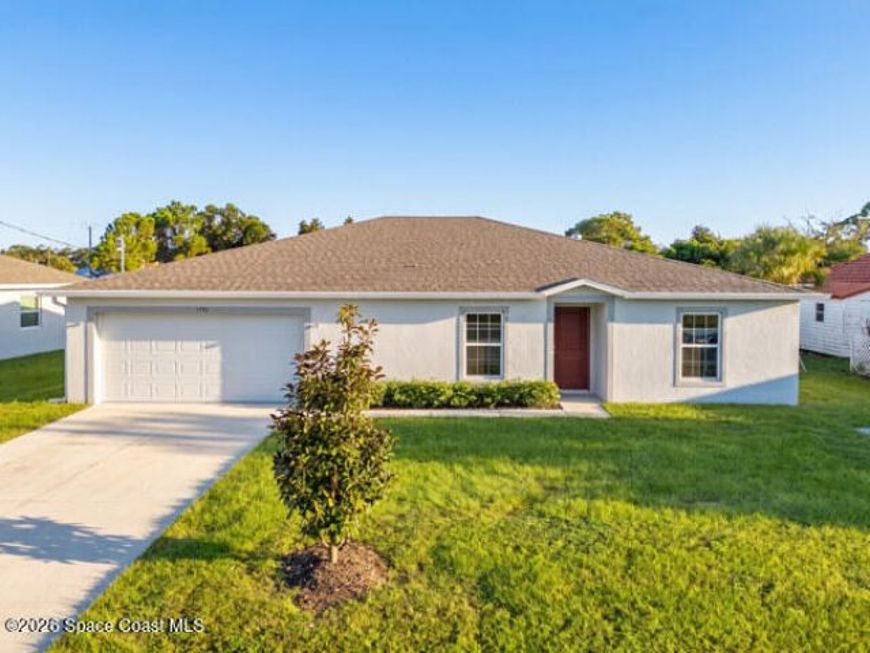
1390 Schumann Drive Sebastian, FL 32958
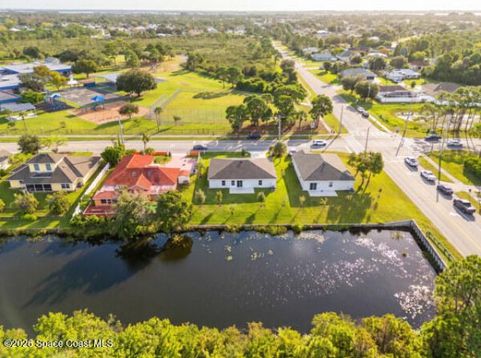
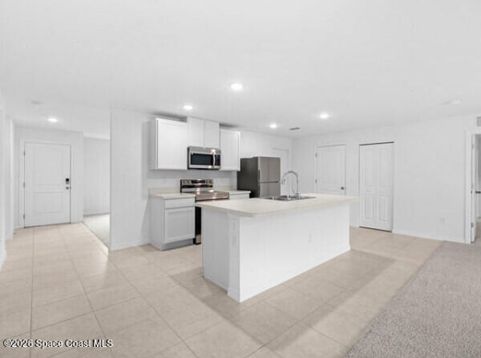
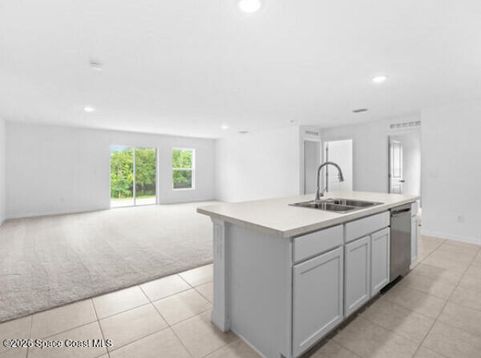
BRAND NEW BUILD ¢ NEVER LIVED IN ¢ BEAUTIFUL WATER VIEWS! Your Florida lifestyle starts here! This stunning 4-bedroom, 2-bath home in Sebastian offers fresh, never lived in living with beautiful, serene views and room to grow. Enjoy peaceful canal views from the primary suite, an additional bedroom, and the main living area, where sliding glass doors open to a patio perfect for morning coffee or relaxing Florida evenings. Inside, discover a versatile flex space for dining or additional living, an oversized pantry, spacious laundry room, and an impressive primary closet with room for both wardrobes. Conveniently located near an elementary school and city recreational amenities, this home offers everyday convenience and outdoor enjoyment. Enjoy the appeal of brand-new construction at an attractive value! VA BUYERS: Ask about a $3,000 lender credit available exclusively through the preferred lender, subject to lender terms. Space, style, water views, and incredible potential!

Baird & Warner New Client Care Team Agent Cell: 312.847.5702 Email
Property Details
Amenities
Feature Descriptions
Schools
Disclaimer: The accuracy of all information regardless of source, including but not limited to square footage and lot size, is deemed reliable but not guaranteed nor warranted and should be personally verified through personal inspection by and/or with the appropriate professionals.
Location
See details and scored characteristics about this location.

Listing Office: Real Broker, LLC
Listing Office Phone: 855-450-0442
Select a format below, new window will open and will prompt you to print.


AWARD WINNING SERVICES


GLOBAL REACH & HOME INSURANCE



Privacy Policy / DMCA Notice / ADA Accessibility

