
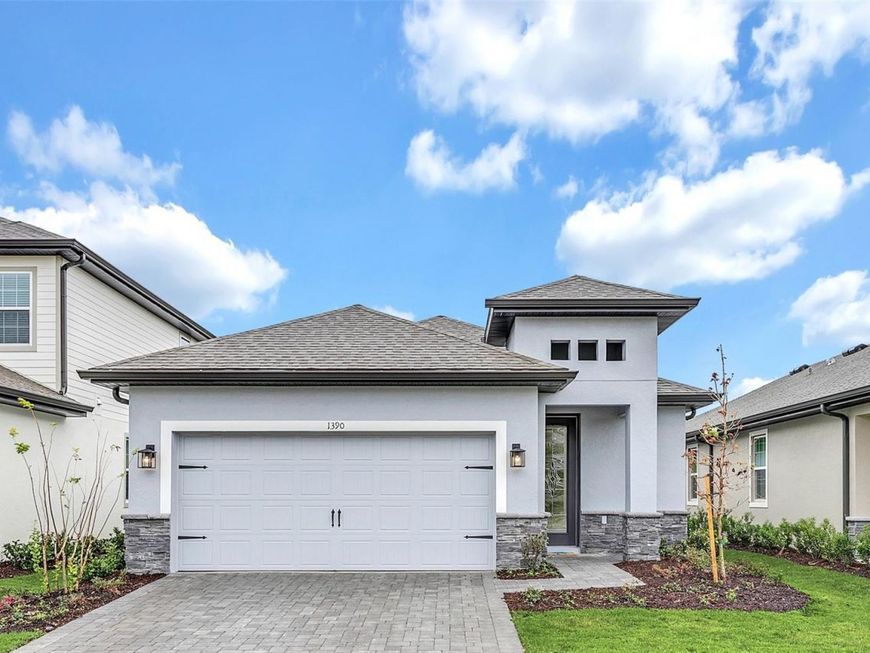
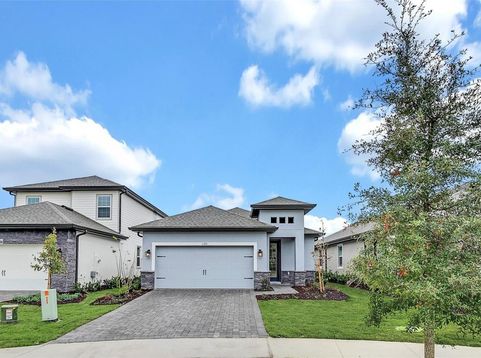
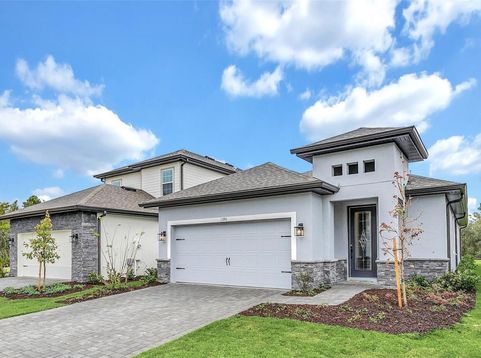
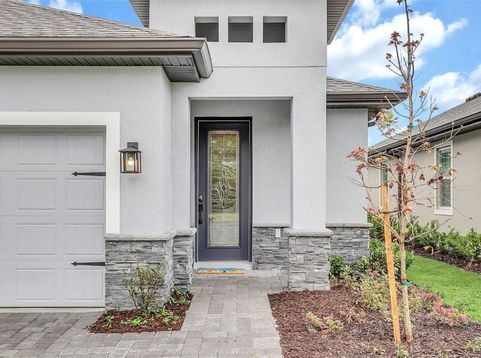
1390 Remick Court Kissimmee, FL 34747
This is the home you've been searching for! Premium cul-de-sac lot with no rear neighbors! Discover a beautifully furnished 3-bedroom, 2-bathroom residence in Reunion Village, where privacy meets the convenience of a true resort community. The backyard overlooks a protected conservation area, creating a tranquil backdrop and plenty of potential for enjoying the outdoors. With no homes directly behind the property, this is a particularly desirable setting within the community. The home features an inviting open floor plan, a well-equipped kitchen with GE appliances, and a washer and dryer. Fully furnished and ready for immediate occupancy, it also offers an excellent opportunity for a turnkey short-term rental, subject to applicable regulations.Life at Reunion comes with an impressive lineup of amenities, including multiple community pools, fitness facilities, a game room, on-site restaurants, beautiful walking areas, and access to the hotel within Reunion. Located approximately 30 minutes from Disney and Universal, with shopping, dining, and major highways nearby.Listing agent is the managing agent. All information available to the Seller and Listing Agent has been provided in the listing and disclosures. If information is not included, it is not available to us. Buyers and their agents are responsible for verifying all information that is important to their purchase, including but not limited to HOA rules and regulations, leasing restrictions, fees, room dimensions, square footage, lot size, taxes, and any other property details. All measurements and listing information are approximate and should be independently verified by the Buyer and Buyer's Agent.

Baird & Warner New Client Care Team Agent Cell: 312.847.5702 Email
Property Details
Amenities
Feature Descriptions
Room Information
Schools
Disclaimer: The accuracy of all information regardless of source, including but not limited to square footage and lot size, is deemed reliable but not guaranteed nor warranted and should be personally verified through personal inspection by and/or with the appropriate professionals.
Location
See details and scored characteristics about this location.

Listing Office: ORANGE REALTY PROFESSIONALS LLC

Member Participants (and their affiliated licensees, if applicable) shall indicate on their websites that IDX information is provided exclusively for consumers’ personal non-commercial use, that it may not be used for any purpose other than to identify prospective properties consumers may be interested in purchasing, that the data is deemed reliable but is not guaranteed by MLS GRID, and that the use of the MLS GRID Data may be subject to an end user license agreement prescribed by the Member Participant’s applicable MLS if any and as amended from time to time. MLS GRID may, at its discretion, require use of other disclaimers as necessary to protect Member Participant, and/or their MLS from liability.
Based on information submitted to the MLS GRID. All data is obtained from various sources and may not have been verified by broker or MLS GRID. Supplied Open House Information is subject to change without notice. All information should be independently reviewed and verified for accuracy. Properties may or may not be listed by the office/agent presenting the information.
Select a format below, new window will open and will prompt you to print.


AWARD WINNING SERVICES


GLOBAL REACH & HOME INSURANCE



Member Participants (and their affiliated licensees, if applicable) shall indicate on their websites that IDX information is provided exclusively for consumers’ personal non-commercial use, that it may not be used for any purpose other than to identify prospective properties consumers may be interested in purchasing, that the data is deemed reliable but is not guaranteed by MLS GRID, and that the use of the MLS GRID Data may be subject to an end user license agreement prescribed by the Member Participant’s applicable MLS if any and as amended from time to time. MLS GRID may, at its discretion, require use of other disclaimers as necessary to protect Member Participant, and/or their MLS from liability.
Based on information submitted to the MLS GRID. All data is obtained from various sources and may not have been verified by broker or MLS GRID. Supplied Open House Information is subject to change without notice. All information should be independently reviewed and verified for accuracy. Properties may or may not be listed by the office/agent presenting the information.
Privacy Policy / DMCA Notice / ADA Accessibility

