
139 N Crooked Lake Lane Lindenhurst, IL 60046
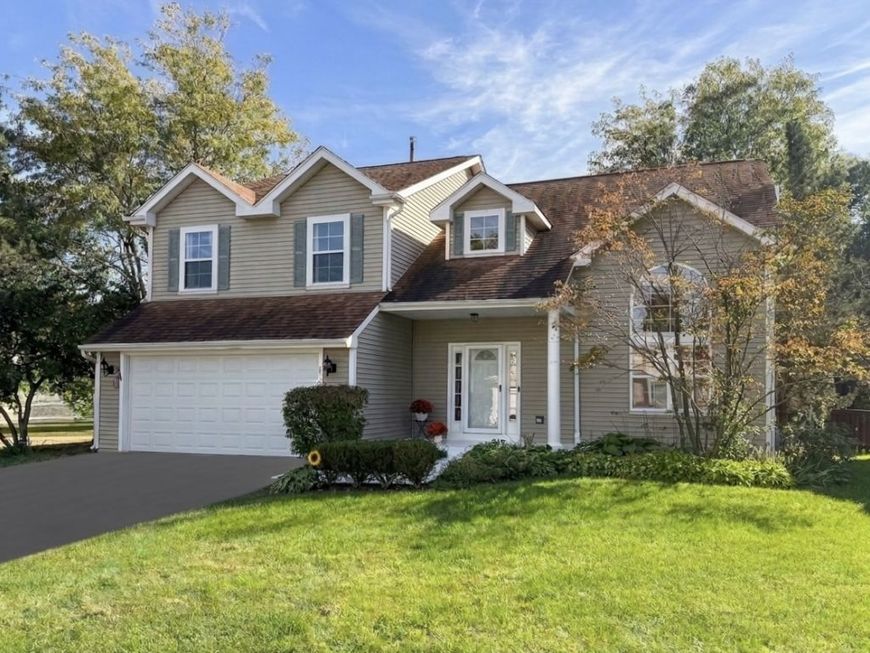
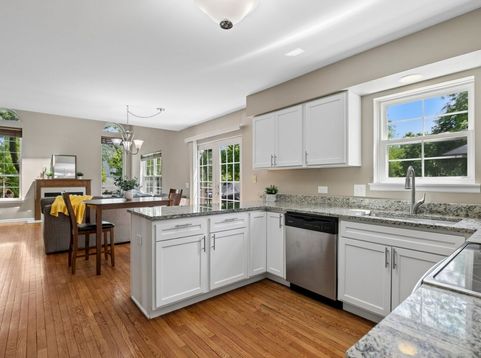
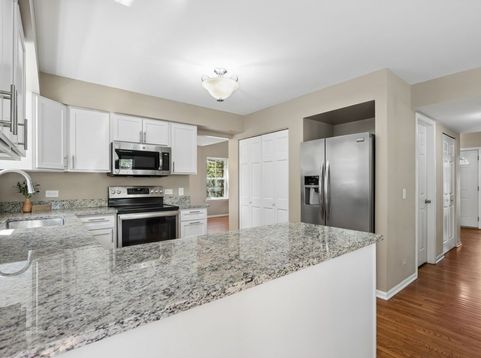
Quick Closing Possible & the Best Deal with Lake Rights! Ever wanted to Live in a Secluded Lake Community Neighborhood with Season Long Pier Space, Swimming Beach, Fishing, Park, Pickleball Court, all in a Golf Cart's Allowed Community?! Spacious home with Natural Light all day long! Duo Staircases for all the milestone and holiday photos! Hardwood Floors on Main Level! Newly REMODELED KITCHEN Including Premium Appliances, a Breakfast Bar, and a Large Pantry. Luxury Master Suite with REMODELED BATH! and 2 Walk In closets! Finished Basement with a Full Bath and Bedroom/Flex Room/Office/Craft Room, Many Possibilities ~ including In Law Arrangement! Major updates offer complete peace of mind, including a NEW FURNACE 2026, a NEW HOT WATER HEATER 2025 and NEW ROOF in 2018. Step outside into your large, Private FENCED BACKYARD with a large deck and patio in a tranquil setting! Home is situated in a vibrant neighborhood served by excellent local schools, including Lakes High School. Seller has loved and enjoyed this home and location and the Lake for many years and welcomes you to enjoy the same and you can dock your boat all season long! Commuter Train nearby, Forest Preserve Trail System, Millennium Trail bike path, Local Restaurants, farmer's markets, and free summer concerts and Festive Events year round, and the Chain of Lakes!

Baird & Warner Carolyn Schartz 847.502.0918 Email
Property Details
Amenities
Feature Descriptions
Room Information
Schools
Disclaimer: The accuracy of all information regardless of source, including but not limited to square footage and lot size, is deemed reliable but not guaranteed nor warranted and should be personally verified through personal inspection by and/or with the appropriate professionals.
Location
See details and scored characteristics about this location.
Select a format below, new window will open and will prompt you to print.


AWARD WINNING SERVICES


GLOBAL REACH & HOME INSURANCE




Member Participants (and their affiliated licensees, if applicable) shall indicate on their websites that IDX information is provided exclusively for consumers’ personal non-commercial use, that it may not be used for any purpose other than to identify prospective properties consumers may be interested in purchasing, that the data is deemed reliable but is not guaranteed by MLS GRID, and that the use of the MLS GRID Data may be subject to an end user license agreement prescribed by the Member Participant’s applicable MLS if any and as amended from time to time. MLS GRID may, at its discretion, require use of other disclaimers as necessary to protect Member Participant, and/or their MLS from liability.
Based on information submitted to the MLS GRID. All data is obtained from various sources and may not have been verified by broker or MLS GRID. Supplied Open House Information is subject to change without notice. All information should be independently reviewed and verified for accuracy. Properties may or may not be listed by the office/agent presenting the information.
Privacy Policy / DMCA Notice / ADA Accessibility

