
1386 Kenneth Street The Villages, FL 34762
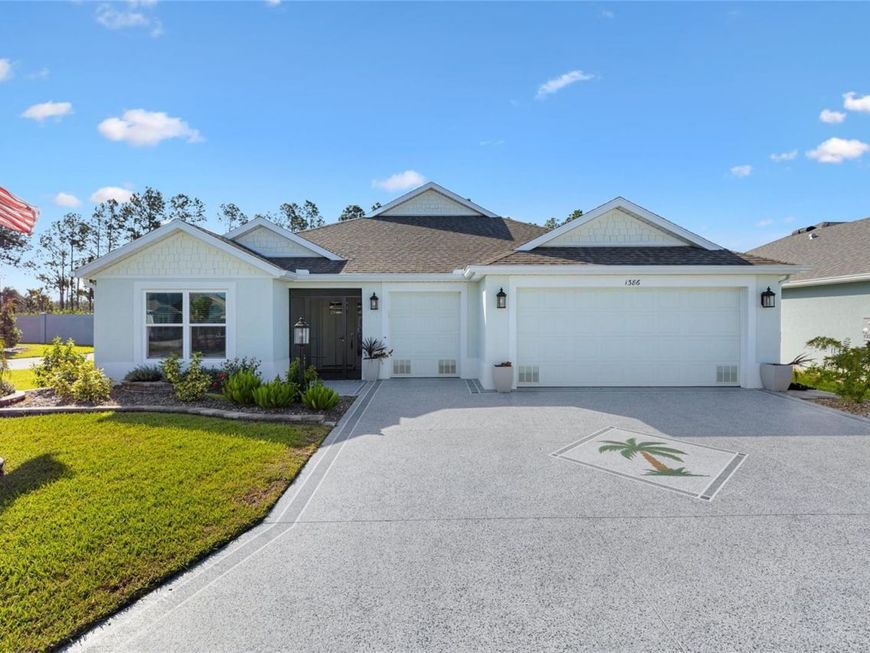
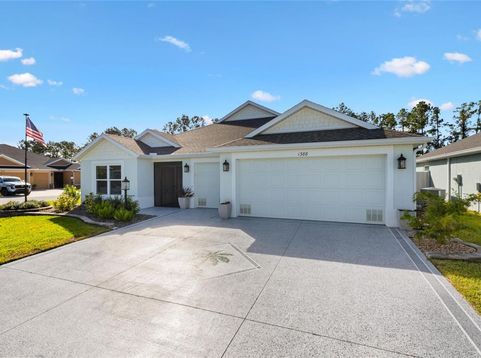
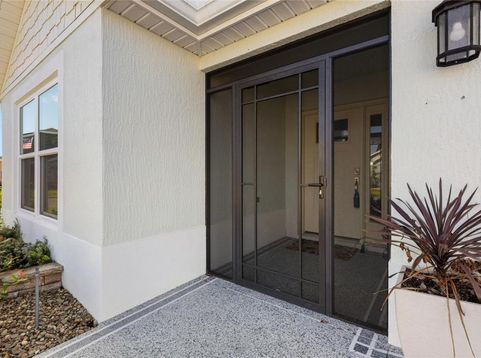
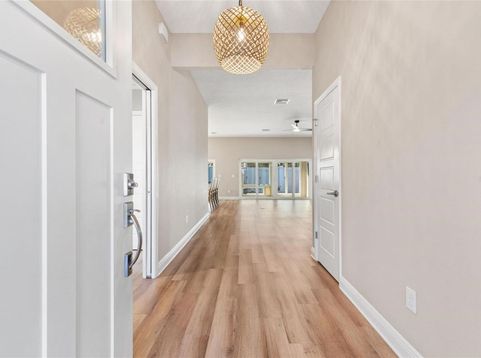
VERNADA OTTAWA FLOOR PLAN. WELCOME TO THIS ELEGANTLY DESIGNED ALMOST NEW DREAM HOME. LOCATED A SHORT DISTANCE FROM SAWGRASS GROVE AND EASTPORT BOTH ARE A SHORT GOLF CART TRIP AWAY & ELECTRIC GOLF CART IS INCLUDED W/SALE. EXCEPTIONAL CURB APPEAL FROM THE PAINTED DRIVEWAY, RAISED STONE FLOWER BEDS, FLAG POLE ON A CORNER LOT WITH A TWO-CAR GARAGE W/GOLF CART DOOR. THIS BEAUTIFULLY APPOINTED OPEN SPLIT FLOOR PLAN IS TRULY A MUST SEE THAT HAS PRIVATE RETREATS FOR FAMILY AND GUEST. GOURMET KITCHEN WITH A PAINTED ISLAND TO MATCH PAINTED ACCENT WALL, QUARTZ COUNTER TOPS, CUSTOM TILE BACKSPLASH, UPGRADED APLLIANCES AND SPECTACULAR LIGHT FIXTURES THROUGHOUT. AWESOME LAUNDRY ROOM WITH PLENTY OF CABINETS AND COUNTER SPACE. ENCLOSED LANAI W/SEPERATE MINI SPLIT THAT OVERLOOKS A FULLY ENCLOSED REAR YARD WITH PLENTY OF ROOM FOR A SPACIOUS POOL. EPOXY GARAGE FLOORING AND ELECTRIC ATTIC FAN TO KEEP THE GARAGE COOLER & WALL MOUNTS FOR ALL YOUR TOOLS. DID I MENTION THE WATER FILTER...AND A WHOLE HOUSE SOFTNER...YES, HAS ONE OF THOSE AS WELL.THIS IS A MUST SEE & READY TO MOVE IN. ALL WALL MOUNTED TVS REMAIN TO INCLUDE CURVED COMPUTER MONITOR ATTACHED TO BUILT IN DESK IN BEDROOM W/MURPHY BED.

Baird & Warner New Client Care Team Agent Cell: 312.847.5702 Email
Property Details
Amenities
Feature Descriptions
Room Information
Location
See details and scored characteristics about this location.

Listing Office: LPT REALTY, LLC

Member Participants (and their affiliated licensees, if applicable) shall indicate on their websites that IDX information is provided exclusively for consumers’ personal non-commercial use, that it may not be used for any purpose other than to identify prospective properties consumers may be interested in purchasing, that the data is deemed reliable but is not guaranteed by MLS GRID, and that the use of the MLS GRID Data may be subject to an end user license agreement prescribed by the Member Participant’s applicable MLS if any and as amended from time to time. MLS GRID may, at its discretion, require use of other disclaimers as necessary to protect Member Participant, and/or their MLS from liability.
Based on information submitted to the MLS GRID. All data is obtained from various sources and may not have been verified by broker or MLS GRID. Supplied Open House Information is subject to change without notice. All information should be independently reviewed and verified for accuracy. Properties may or may not be listed by the office/agent presenting the information.
Select a format below, new window will open and will prompt you to print.


AWARD WINNING SERVICES


GLOBAL REACH & HOME INSURANCE



Member Participants (and their affiliated licensees, if applicable) shall indicate on their websites that IDX information is provided exclusively for consumers’ personal non-commercial use, that it may not be used for any purpose other than to identify prospective properties consumers may be interested in purchasing, that the data is deemed reliable but is not guaranteed by MLS GRID, and that the use of the MLS GRID Data may be subject to an end user license agreement prescribed by the Member Participant’s applicable MLS if any and as amended from time to time. MLS GRID may, at its discretion, require use of other disclaimers as necessary to protect Member Participant, and/or their MLS from liability.
Based on information submitted to the MLS GRID. All data is obtained from various sources and may not have been verified by broker or MLS GRID. Supplied Open House Information is subject to change without notice. All information should be independently reviewed and verified for accuracy. Properties may or may not be listed by the office/agent presenting the information.
Privacy Policy / DMCA Notice / ADA Accessibility

