

Listing Office: First Weber Inc - Brookfield
Listing Office Phone: (262) 782-3110
13825 Keefe Ave Brookfield, WI 53005
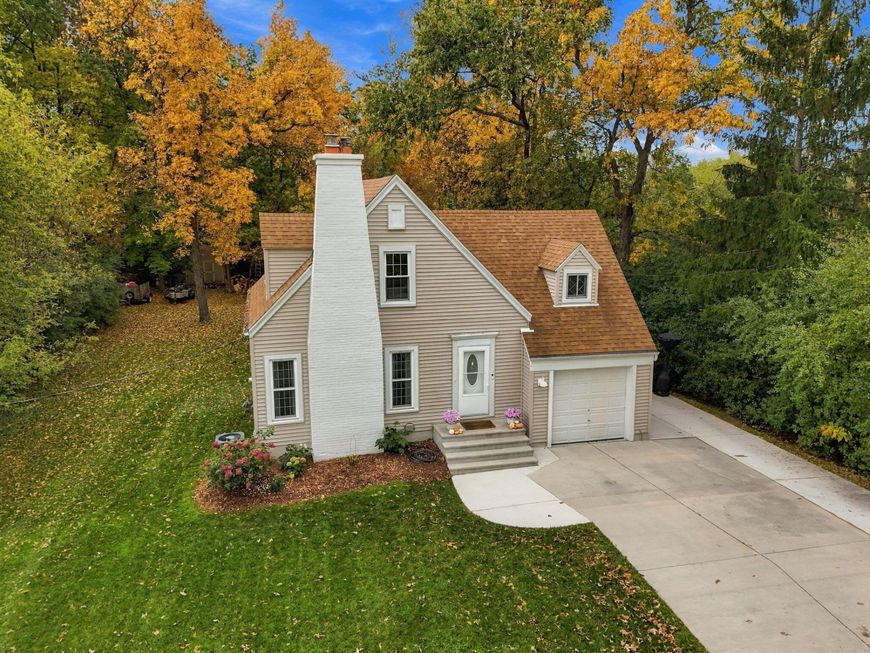
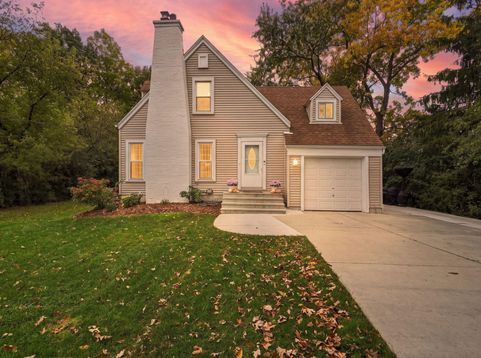
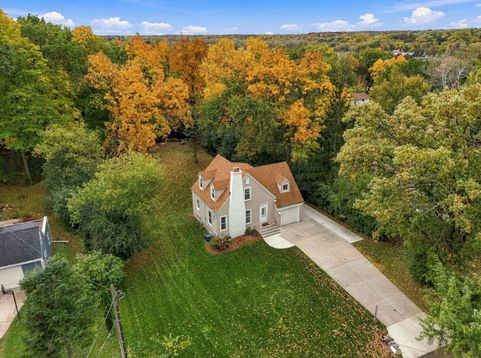
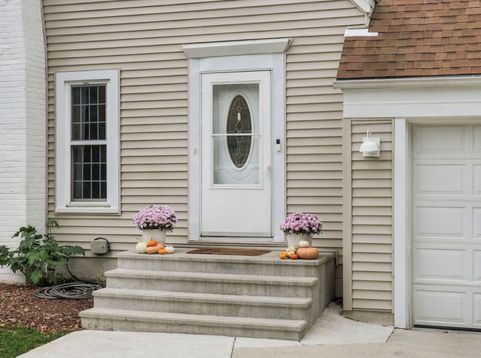
Gorgeous wooded setting sets the stage for this beautifully redone Cape Cod! Classic charm and character of the 1940's with modern updates. Great Rm w/ HWF's, NFP w/ wood burner insert and walls of windows! Custom plaster, moldings and design. Gourmet Kitchen w/ new cabinets and appliances opens to large Dining Rm. Door to elevated deck for outdoor entertaining overlooks the Tree-line yard with Southern exposure. Light and bright with amazing details and style. 3 big bedrooms and lots of closets. Full bath w/ SOT, CT and new vanity. Lower level has Rec Rm w/ LVP and Laundry Room. Numerous updates throughout include Roof, Gutters, Siding, Windows,Driveway, Storage Shed, decor and more!Close to Parks, Trails, and Schools! Elmbrook School District and East High School is a block away.

Baird & Warner New Client Care Team Agent Cell: 312.847.5702 Email
Property Details
Feature Descriptions
Room Information
Schools
Disclaimer: The accuracy of all information regardless of source, including but not limited to square footage and lot size, is deemed reliable but not guaranteed nor warranted and should be personally verified through personal inspection by and/or with the appropriate professionals.
Location
See details and scored characteristics about this location.
Select a format below, new window will open and will prompt you to print.


AWARD WINNING SERVICES


GLOBAL REACH & HOME INSURANCE



Information is supplied by seller and other third parties and has not been verified.
Listing data compilation and photo(s) © 2026 – Multiple Listing Service, Inc. – All Rights Reserved .
Data Source: Metro MLS
Privacy Policy / DMCA Notice / ADA Accessibility

