
13821 Fairway Bunker Drive Tampa, FL 33626
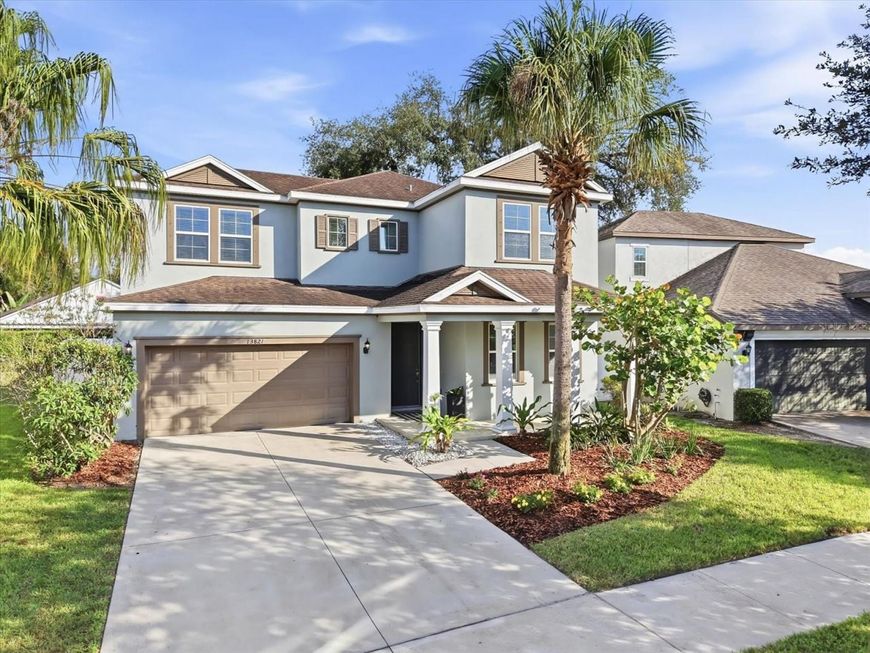
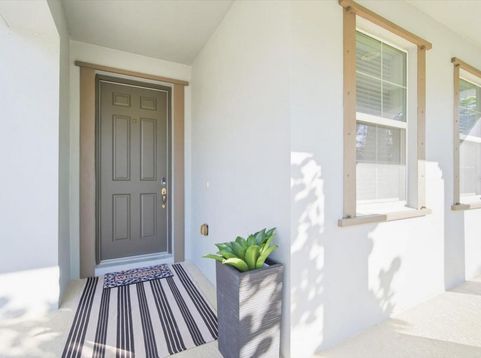
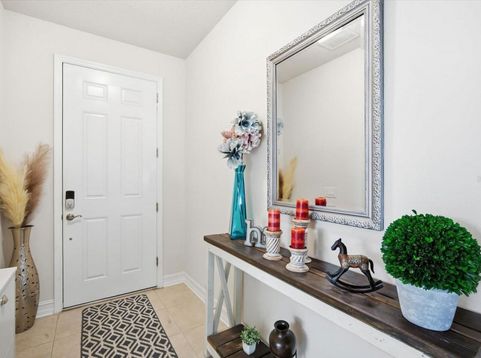
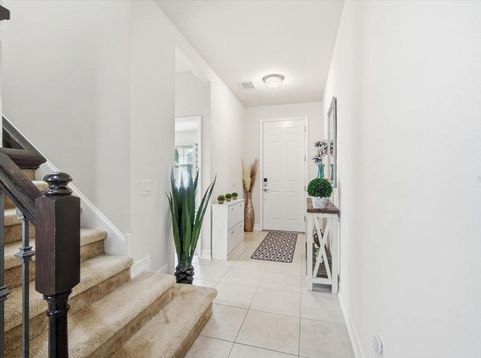
LOCATION, LOCATION, LOCATION! Situated in the highly desirable Westchase/Citrus Park area, this beautiful home in the gated community of Hixon Preserve is just 1.5 miles from Citrus Park Mall and within 2 miles of Publix, numerous shopping and dining destinations, and the Veterans Expressway. Enjoy convenient access to Tampa International Airport, downtown Tampa, Old Memorial Golf Club, Westchase's charming boutiques, and highly regarded area schools.A SHOWSTOPPING KITCHEN AND BEAUTIFULLY APPOINTED FIRST-FLOOR PRIMARY SUITE are just the beginning of what makes this exceptional home so special! Built in 2017 by CalAtlantic Homes, this meticulously maintained 4-bedroom, 3-bathroom Emerson II floor plan offers an impressive combination of style, comfort, and functionality. The heart of the home is its stunning gourmet kitchen, featuring an oversized quartz island designed for gathering, entertaining, and everyday conversation. Beautiful antique white cabinetry, stainless steel appliances, soft-close doors, a stylish tile backsplash, and a custom-designed pantry complete this incredible space. Flowing seamlessly into the expansive great room, the open-concept design creates an inviting atmosphere for both entertaining and everyday living.Equally impressive is the spacious first-floor primary retreat, offering both privacy and luxury. The ensuite bathroom features dual vanities and a generous walk-in shower, while the beautifully customized walk-in closet is a standout feature of its own! Thoughtfully designed with attractive built-in cabinetry, multiple drawers, and abundant storage, this exceptional closet provides the organization and convenience buyers appreciate. A second bedroom and full bathroom on the main level offer additional flexibility for guests, a home office, or other needs.The home's bright, inviting interior features neutral finishes and a thoughtfully designed layout. Additional first-floor conveniences include a dedicated laundry room and a built-in butler's station with coordinating cabinetry and countertop space.Upstairs, discover two additional bedrooms, a full bathroom, and a spacious bonus room perfect for a media room, game room, home gym, or second living area. Storage is another exceptional feature, including an oversized upstairs storage closet measuring approximately 12'7 x 4'8-nearly 59 square feet of valuable space for seasonal decorations, luggage, and household essentials.Outside, the premium lot features a beautiful mature oak tree providing natural shade over the fenced backyard. Covered front and rear porches offer inviting spaces to unwind and enjoy Florida living.Immaculately maintained, exceptionally clean, and truly move-in ready, this home delivers the features buyers love most: a spectacular kitchen designed for entertaining, a luxurious primary retreat with exceptional custom storage, versatile living spaces, and an outstanding location. Enjoy the privacy of a gated community with everyday conveniences just minutes away. This is a home you'll want to experience in person!

Baird & Warner New Client Care Team Agent Cell: 312.847.5702 Email
Property Details
Amenities
Feature Descriptions
Room Information
Schools
Disclaimer: The accuracy of all information regardless of source, including but not limited to square footage and lot size, is deemed reliable but not guaranteed nor warranted and should be personally verified through personal inspection by and/or with the appropriate professionals.
Location
See details and scored characteristics about this location.

Listing Office: WEST COAST MANAGEMENT & RLTY

Member Participants (and their affiliated licensees, if applicable) shall indicate on their websites that IDX information is provided exclusively for consumers’ personal non-commercial use, that it may not be used for any purpose other than to identify prospective properties consumers may be interested in purchasing, that the data is deemed reliable but is not guaranteed by MLS GRID, and that the use of the MLS GRID Data may be subject to an end user license agreement prescribed by the Member Participant’s applicable MLS if any and as amended from time to time. MLS GRID may, at its discretion, require use of other disclaimers as necessary to protect Member Participant, and/or their MLS from liability.
Based on information submitted to the MLS GRID. All data is obtained from various sources and may not have been verified by broker or MLS GRID. Supplied Open House Information is subject to change without notice. All information should be independently reviewed and verified for accuracy. Properties may or may not be listed by the office/agent presenting the information.
Select a format below, new window will open and will prompt you to print.


AWARD WINNING SERVICES


GLOBAL REACH & HOME INSURANCE



Member Participants (and their affiliated licensees, if applicable) shall indicate on their websites that IDX information is provided exclusively for consumers’ personal non-commercial use, that it may not be used for any purpose other than to identify prospective properties consumers may be interested in purchasing, that the data is deemed reliable but is not guaranteed by MLS GRID, and that the use of the MLS GRID Data may be subject to an end user license agreement prescribed by the Member Participant’s applicable MLS if any and as amended from time to time. MLS GRID may, at its discretion, require use of other disclaimers as necessary to protect Member Participant, and/or their MLS from liability.
Based on information submitted to the MLS GRID. All data is obtained from various sources and may not have been verified by broker or MLS GRID. Supplied Open House Information is subject to change without notice. All information should be independently reviewed and verified for accuracy. Properties may or may not be listed by the office/agent presenting the information.
Privacy Policy / DMCA Notice / ADA Accessibility

