
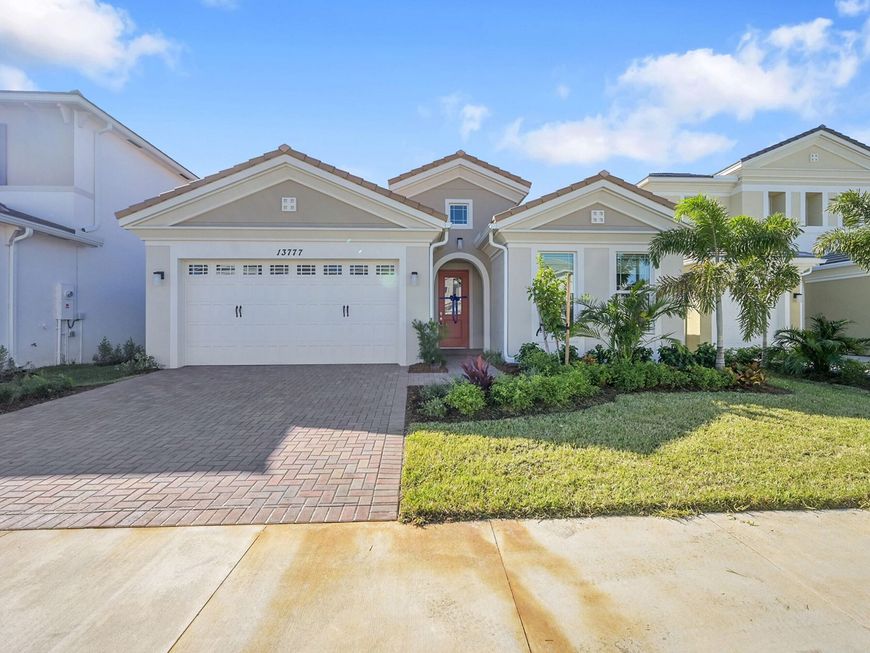
13777 Prickly Cone Cove Westlake, FL 33470
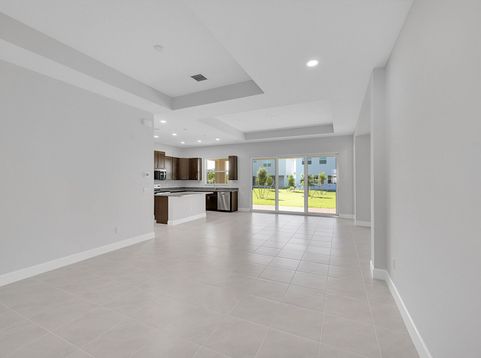
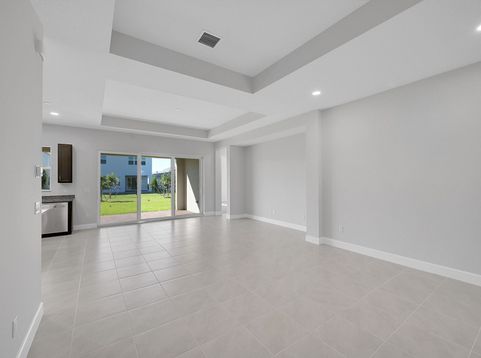
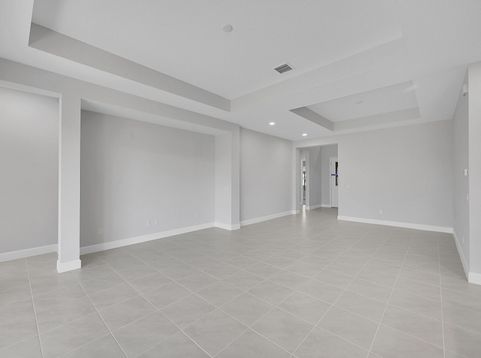
Stunning brand-new 3-bedroom, 2-bathroom home in the highly sought-after city of Westlake inside of The Pines. This home offers the perfect blend of modern comfort and elegant design. Step inside to discover a bright, open-concept floor plan with spacious living and dining areas, perfect for entertaining and relaxing. The kitchen features stainless steel appliances, sleek quartz countertops, and a large island. The primary suite provides a peaceful retreat with a luxurious en-suite bathroom and a walk-in closet. Two additional bedrooms offer flexibility for guests or a home office . Home comes with a 2 car garage attached Complete impact windows throughout home. Amenities include resort-style pool with water park, basketball courts and parks.

Baird & Warner New Client Care Team Agent Cell: 312.847.5702 Email
Property Details
Amenities
Feature Descriptions
Room Information
Schools
Disclaimer: The accuracy of all information regardless of source, including but not limited to square footage and lot size, is deemed reliable but not guaranteed nor warranted and should be personally verified through personal inspection by and/or with the appropriate professionals.
Location
See details and scored characteristics about this location.

Listing Office: Safebound Realty LLC
Listing Office Phone: 561-202-3200
Select a format below, new window will open and will prompt you to print.


AWARD WINNING SERVICES


GLOBAL REACH & HOME INSURANCE



Privacy Policy / DMCA Notice / ADA Accessibility

