
13731 Calera Alley Windermere, FL 34786
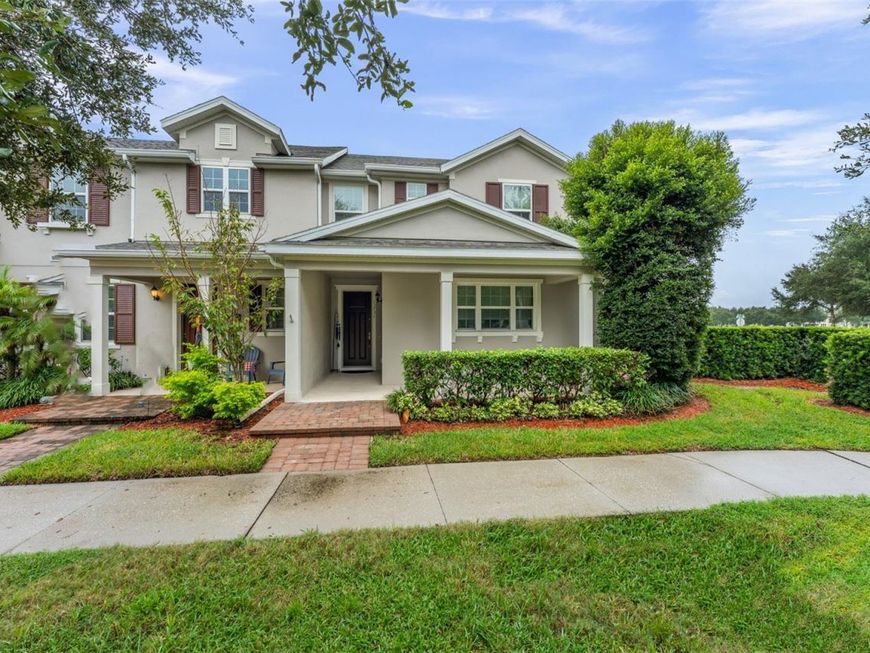
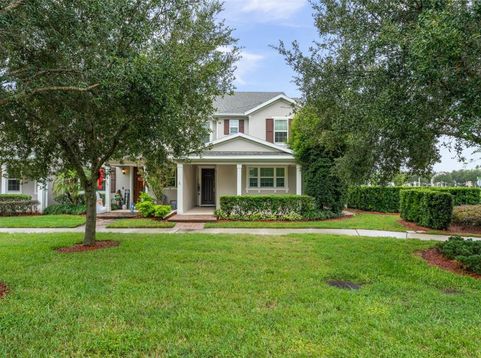
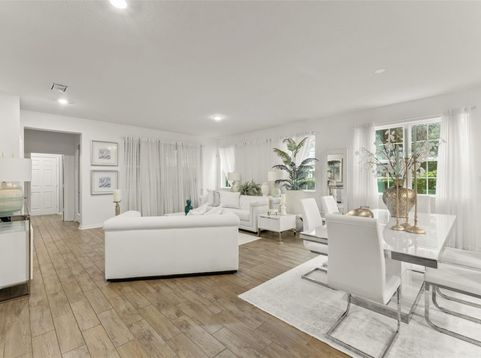
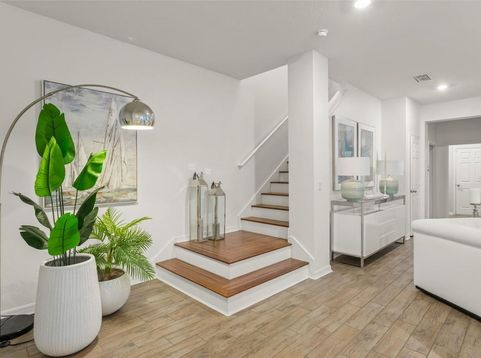
Welcome home to this highly upgraded, move-in ready outside end unit in the Vineyards of Horizons West. This unit features a fenced side yard with patio, walkway to garage, front porch and landscaping, pond and open views. The front of the unit has a quiet courtyard setting. Inside you will find a beautiful large gourmet kitchen w/upgraded cabinets and sink, including a large kitchen island. A very large open great room and dining area. The first floor is wood look porcelain tile with sealed grout for minimal upkeep. Downstairs also features a spacious half bath and a large storage area under the stairs and separate laundry area. The garage is oversized with a finished floor. Upstairs are three bedrooms and a loft. Bath in the primary has been upgraded to frameless glass, a large spacious closet with extra racks added. $48K in upgrades from the builder when new. Pond and open space views from the first and second floor make the setting of this unit even more appealing. A quiet community with a park-like atmosphere, community pool and playground, and walking distance to Windermere High School.

Baird & Warner New Client Care Team Agent Cell: 312.847.5702 Email
Property Details
Amenities
Feature Descriptions
Room Information
Schools
Disclaimer: The accuracy of all information regardless of source, including but not limited to square footage and lot size, is deemed reliable but not guaranteed nor warranted and should be personally verified through personal inspection by and/or with the appropriate professionals.
Location
See details and scored characteristics about this location.

Listing Office: STOCKWORTH REALTY GROUP

Member Participants (and their affiliated licensees, if applicable) shall indicate on their websites that IDX information is provided exclusively for consumers’ personal non-commercial use, that it may not be used for any purpose other than to identify prospective properties consumers may be interested in purchasing, that the data is deemed reliable but is not guaranteed by MLS GRID, and that the use of the MLS GRID Data may be subject to an end user license agreement prescribed by the Member Participant’s applicable MLS if any and as amended from time to time. MLS GRID may, at its discretion, require use of other disclaimers as necessary to protect Member Participant, and/or their MLS from liability.
Based on information submitted to the MLS GRID. All data is obtained from various sources and may not have been verified by broker or MLS GRID. Supplied Open House Information is subject to change without notice. All information should be independently reviewed and verified for accuracy. Properties may or may not be listed by the office/agent presenting the information.
Select a format below, new window will open and will prompt you to print.


AWARD WINNING SERVICES


GLOBAL REACH & HOME INSURANCE



Member Participants (and their affiliated licensees, if applicable) shall indicate on their websites that IDX information is provided exclusively for consumers’ personal non-commercial use, that it may not be used for any purpose other than to identify prospective properties consumers may be interested in purchasing, that the data is deemed reliable but is not guaranteed by MLS GRID, and that the use of the MLS GRID Data may be subject to an end user license agreement prescribed by the Member Participant’s applicable MLS if any and as amended from time to time. MLS GRID may, at its discretion, require use of other disclaimers as necessary to protect Member Participant, and/or their MLS from liability.
Based on information submitted to the MLS GRID. All data is obtained from various sources and may not have been verified by broker or MLS GRID. Supplied Open House Information is subject to change without notice. All information should be independently reviewed and verified for accuracy. Properties may or may not be listed by the office/agent presenting the information.
Privacy Policy / DMCA Notice / ADA Accessibility

