
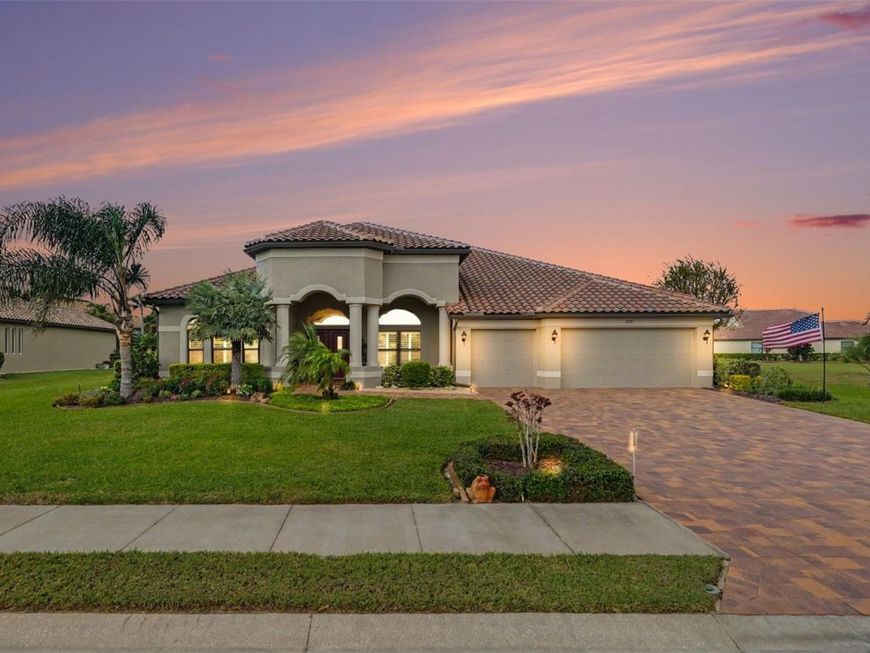
13723 Carryback Drive Dade City, FL 33525
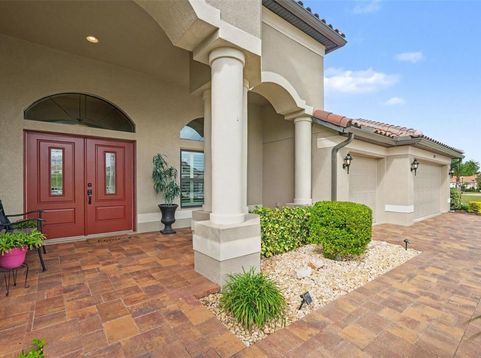
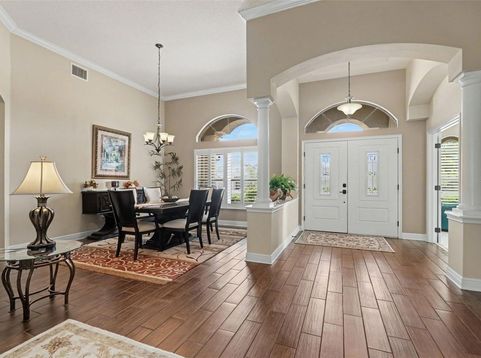
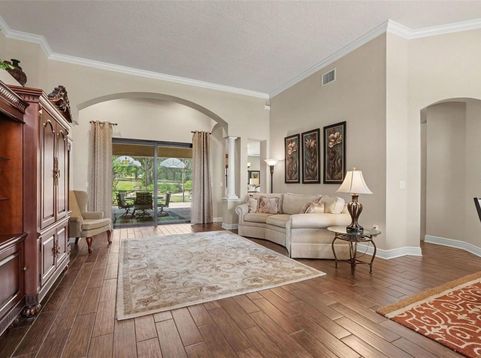
Pride of ownership shows in every corner of this one-owner, meticulously maintained home. New pavers on the front drive lead you past manicured landscaping to double entry doors, and from the moment you step inside you'll feel right at home. The front sitting room and large dining room open to views of the 25x30 screened lanai. The whole floor plan wraps around it, with oversized sliding doors in every main room and the primary suite, so the outdoors is never far away. To the left, the owner's retreat has room to spread out, with a sitting area, sliders to the lanai, two walk-in closets, double vanities, a soaking tub and a walk-in shower. Just steps away is a bright front office with large windows and a closet. The kitchen sits right in the center of the home and is as functional as it is beautiful. You'll love the long stretches of counter space, 42 cabinets with soft-close slide-out shelves for plenty of storage, a center island, new GE Café double ovens, a new microwave and a walk-in pantry. Start your mornings with coffee in the breakfast area overlooking the lanai and landscaped backyard.The big updates are already done. New in 2026: exterior paint, Generac generator, GE Café double ovens, microwave and 3 carbon monoxide detectors. HVAC new in 2025 with 3 zones for efficiency, garage door openers in 2024, 15 new windows in 2022, plus a new water heater and garbage disposal. Membership includes Blue Stream internet, a playground, basketball and pickleball courts, a dog park and walking trails. At Lake Jovita you choose your level of club membership, using as much or as little as your lifestyle calls for, with options like two world-class 18-hole golf courses, a pool, tennis courts, a restaurant and more. Enjoy the Florida lifestyle with low HOA fees, no CDD and the peace of mind of an established community. Come see this one, it's ready to welcome you home!

Baird & Warner New Client Care Team Agent Cell: 312.847.5702 Email
Property Details
Amenities
Feature Descriptions
Room Information
Schools
Disclaimer: The accuracy of all information regardless of source, including but not limited to square footage and lot size, is deemed reliable but not guaranteed nor warranted and should be personally verified through personal inspection by and/or with the appropriate professionals.
Location
See details and scored characteristics about this location.

Listing Office: BHHS FLORIDA PROPERTIES GROUP

Member Participants (and their affiliated licensees, if applicable) shall indicate on their websites that IDX information is provided exclusively for consumers’ personal non-commercial use, that it may not be used for any purpose other than to identify prospective properties consumers may be interested in purchasing, that the data is deemed reliable but is not guaranteed by MLS GRID, and that the use of the MLS GRID Data may be subject to an end user license agreement prescribed by the Member Participant’s applicable MLS if any and as amended from time to time. MLS GRID may, at its discretion, require use of other disclaimers as necessary to protect Member Participant, and/or their MLS from liability.
Based on information submitted to the MLS GRID. All data is obtained from various sources and may not have been verified by broker or MLS GRID. Supplied Open House Information is subject to change without notice. All information should be independently reviewed and verified for accuracy. Properties may or may not be listed by the office/agent presenting the information.
Select a format below, new window will open and will prompt you to print.


AWARD WINNING SERVICES


GLOBAL REACH & HOME INSURANCE



Member Participants (and their affiliated licensees, if applicable) shall indicate on their websites that IDX information is provided exclusively for consumers’ personal non-commercial use, that it may not be used for any purpose other than to identify prospective properties consumers may be interested in purchasing, that the data is deemed reliable but is not guaranteed by MLS GRID, and that the use of the MLS GRID Data may be subject to an end user license agreement prescribed by the Member Participant’s applicable MLS if any and as amended from time to time. MLS GRID may, at its discretion, require use of other disclaimers as necessary to protect Member Participant, and/or their MLS from liability.
Based on information submitted to the MLS GRID. All data is obtained from various sources and may not have been verified by broker or MLS GRID. Supplied Open House Information is subject to change without notice. All information should be independently reviewed and verified for accuracy. Properties may or may not be listed by the office/agent presenting the information.
Privacy Policy / DMCA Notice / ADA Accessibility

