
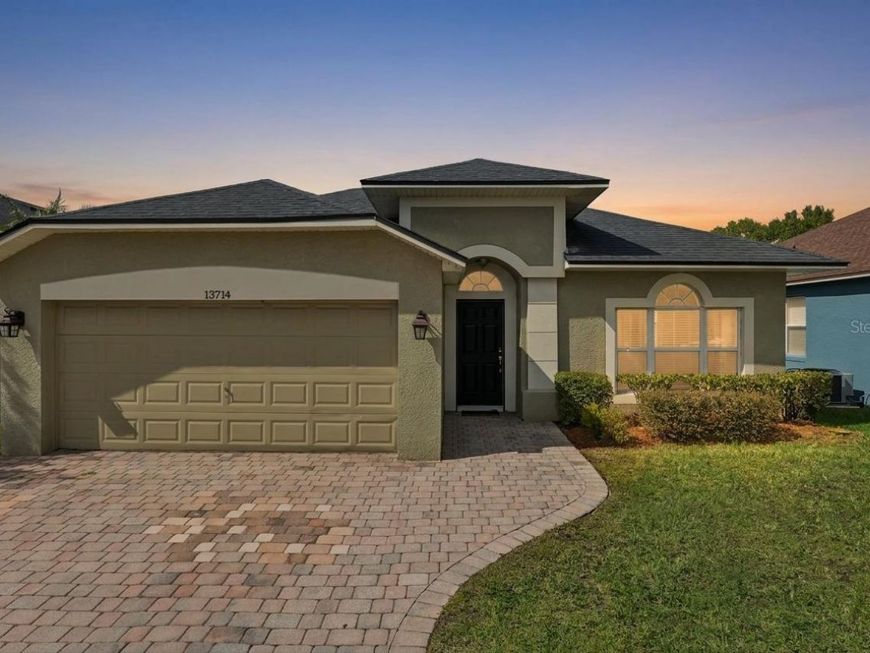
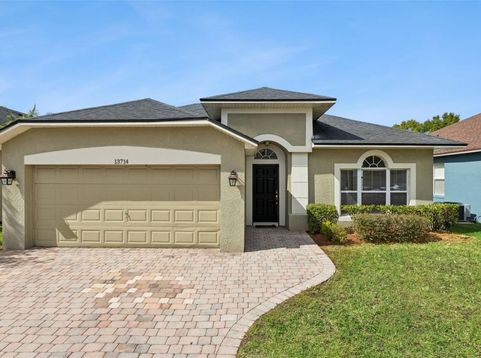
13714 Huntwick Drive Orlando, FL 32837
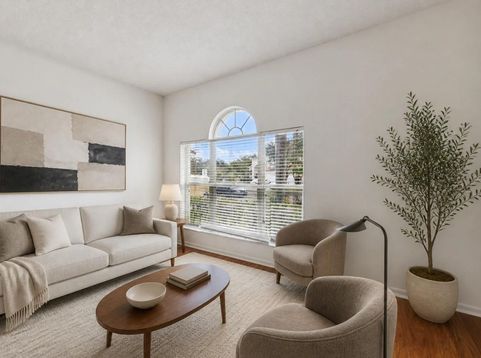
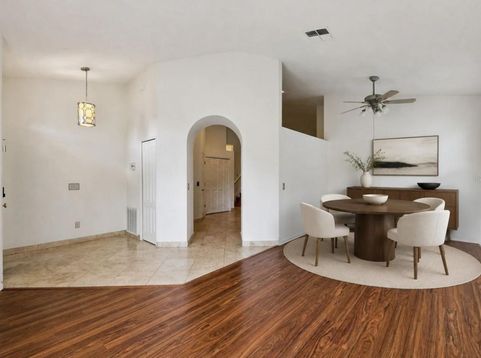
Are you ready to finally add the most important key to your keychain in 2026? if you've been thinking about homeownership but are on the fence, this is your opportunity. Seldom does a pool home in Hunters Creek become available at this price point, so why should someone else move in before the holidays and not you? 13714 Huntwick Drive is conveniently located right off Town Center Loop Blvd, providing you extraordinarily easy access to all that Hunters Creek has to offer, including Osprey & Eagle Park, pickleball, basketball & tennis courts, as well as baseball and softball fields. Not to mention, it is only minutes from the 417, Florida Turnpike, a plethora of restaurants and shopping, only 15 minutes from hospitals, and 25 minutes to Disney World Parks & Resorts. Once inside you can instantly appreciate the care and maintenance invested in this home, including the well-updated kitchen with stainless steel appliances, a timeless backsplash and espresso-colored cabinetry. Directly in the middle of the home, acting as the nucleus where everyone gathers, this space was designed to keep the host fully engaged with the other guests and family. Three generously sized bedrooms are on the first floor, each with ceiling fans and large walk in closets. Your new primary bedroom is also on the first floor, and has its own en-suite bathroom, offering granite counters with dual sinks, a walk-in shower and a separate soaking bathtub. The 5th bedroom upstairs can also serve as a home office, homeschooling space, or even a workout room. If you like to entertain, and want to take advantage of the great weather Orlando offers, your new pool & spa will set the backdrop for those memories. With no immediate rear neighbors, imagine spending hours by this pool, enjoying year-round holidays with friends and family, and cooking out while you splash around in your own private pool. >ZERO CARPET IN THE ENTIRE HOME | 2018 ROOF | NO REAR NEIGHBORS | LOW HOA | WALK TO HUNTERS CREEK MIDDLE SCHOOL | WALKING DISTANCE TO PUBLIX, RESTAURANTS & CAFES | PURCHASE BY THE END OF 2026 TO CLAIM HOMESTEAD IN 2027!< Don't you deserve to finally be a homeowner?

Baird & Warner New Client Care Team Agent Cell: 312.847.5702 Email
Property Details
Amenities
Feature Descriptions
Room Information
Schools
Disclaimer: The accuracy of all information regardless of source, including but not limited to square footage and lot size, is deemed reliable but not guaranteed nor warranted and should be personally verified through personal inspection by and/or with the appropriate professionals.
Location
See details and scored characteristics about this location.

Listing Office: RE/MAX PRIME PROPERTIES

Member Participants (and their affiliated licensees, if applicable) shall indicate on their websites that IDX information is provided exclusively for consumers’ personal non-commercial use, that it may not be used for any purpose other than to identify prospective properties consumers may be interested in purchasing, that the data is deemed reliable but is not guaranteed by MLS GRID, and that the use of the MLS GRID Data may be subject to an end user license agreement prescribed by the Member Participant’s applicable MLS if any and as amended from time to time. MLS GRID may, at its discretion, require use of other disclaimers as necessary to protect Member Participant, and/or their MLS from liability.
Based on information submitted to the MLS GRID. All data is obtained from various sources and may not have been verified by broker or MLS GRID. Supplied Open House Information is subject to change without notice. All information should be independently reviewed and verified for accuracy. Properties may or may not be listed by the office/agent presenting the information.
Select a format below, new window will open and will prompt you to print.


AWARD WINNING SERVICES


GLOBAL REACH & HOME INSURANCE



Member Participants (and their affiliated licensees, if applicable) shall indicate on their websites that IDX information is provided exclusively for consumers’ personal non-commercial use, that it may not be used for any purpose other than to identify prospective properties consumers may be interested in purchasing, that the data is deemed reliable but is not guaranteed by MLS GRID, and that the use of the MLS GRID Data may be subject to an end user license agreement prescribed by the Member Participant’s applicable MLS if any and as amended from time to time. MLS GRID may, at its discretion, require use of other disclaimers as necessary to protect Member Participant, and/or their MLS from liability.
Based on information submitted to the MLS GRID. All data is obtained from various sources and may not have been verified by broker or MLS GRID. Supplied Open House Information is subject to change without notice. All information should be independently reviewed and verified for accuracy. Properties may or may not be listed by the office/agent presenting the information.
Privacy Policy / DMCA Notice / ADA Accessibility

