

Listing Office: Keller Williams Milwaukee North Shore
Listing Office Phone: (414) 962-3605
13700 N Riverland Rd Mequon, WI 53097
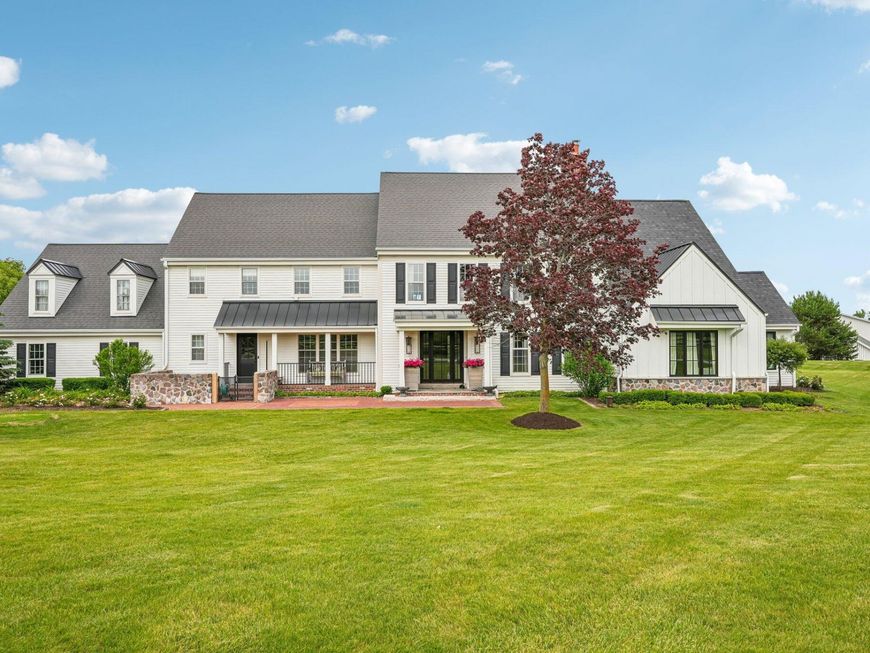
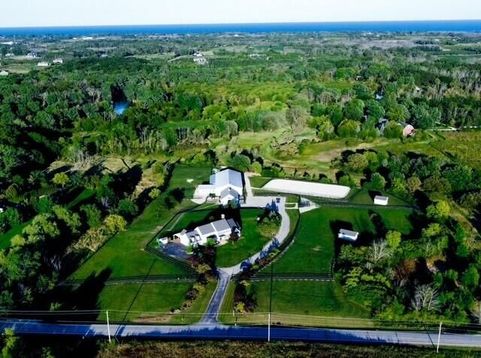
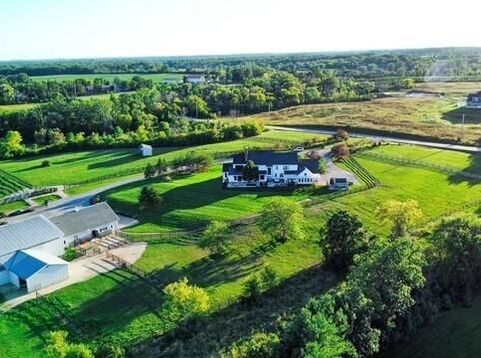
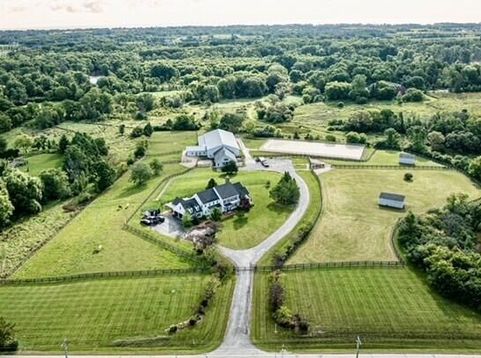
A truly rare offering in Mequon. Now expanded to include a 5-acre BUILDABLE LOT, this exceptional estate spans 38 acres w/ nearly 2,000 ft. of navigable Milwaukee River frontage. Unwind along private winding trails that lead directly to the water's edge, or retreat into nearly 7,000 sq.ft of meticulously curated living space. Tailored for elevated hosting, the residence features a chef's kitchen & two luxurious primary suites, each complete w/ its own private den. The upper suite boasts dual baths, while the lower level features a secluded private lounge. Equipping the property for endless possibilities, the grandfathered indoor arena also has 8 stalls, heated tack room, & over 3 acres of lush pasture. True estate-scale living, situated just minutes from modern conveniences.

Baird & Warner New Client Care Team Agent Cell: 312.847.5702 Email
Property Details
Feature Descriptions
Room Information
Schools
Disclaimer: The accuracy of all information regardless of source, including but not limited to square footage and lot size, is deemed reliable but not guaranteed nor warranted and should be personally verified through personal inspection by and/or with the appropriate professionals.
Location
See details and scored characteristics about this location.
Select a format below, new window will open and will prompt you to print.


AWARD WINNING SERVICES

GLOBAL REACH & HOME INSURANCE



WEBSITE AWARDS


Information is supplied by seller and other third parties and has not been verified.
Listing data compilation and photo(s) © 2026 – Multiple Listing Service, Inc. – All Rights Reserved .
Data Source: Metro MLS
Privacy Policy / DMCA Notice / ADA Accessibility

