

137 Petris Avenue Oakland, FL 34760
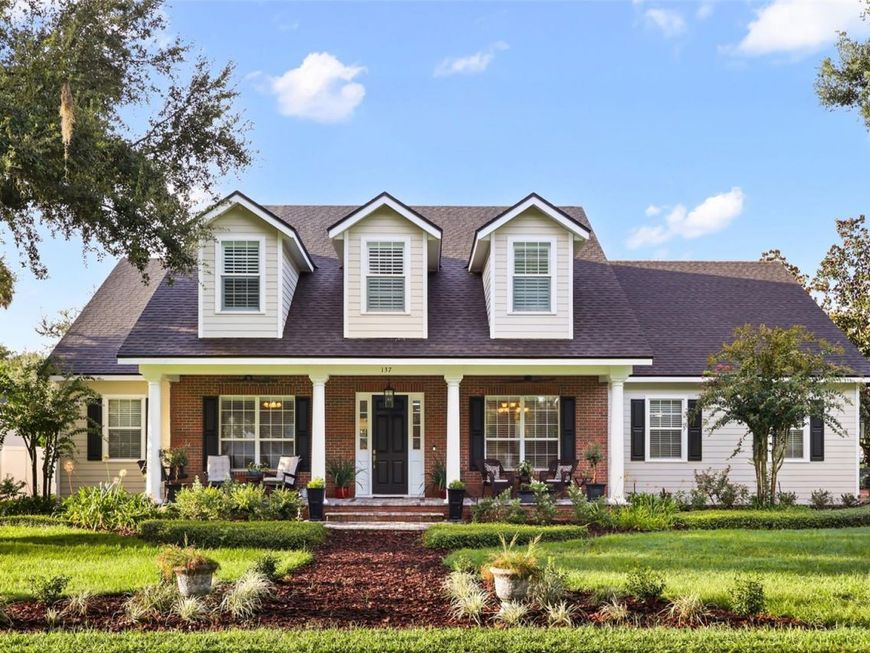
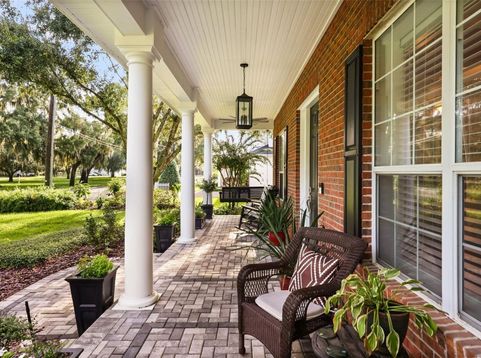
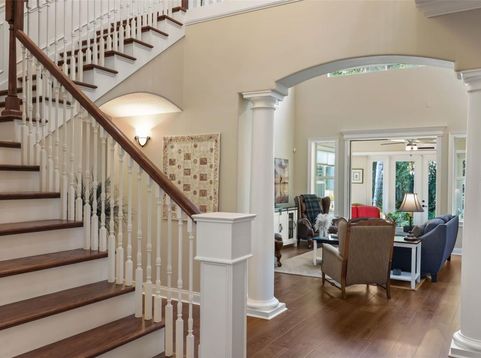
FRONT PORCH CHARM, WEST ORANGE TRAIL VIEWS, AND A HOME FULL OF CHARACTER IN THE HEART OF OAKLAND! Start your mornings from the covered front porch and porch swing, taking in the peaceful surroundings and views of the West Orange Trail just beyond your front door.Step inside to soaring spaces, abundant natural light, and architectural details that immediately make an impression. A grand staircase leads to a striking bridge-style balcony overlooking the family room, while a beautiful brick gas-burning fireplace anchors the living space and creates a warm, inviting centerpiece for gathering and entertaining.Designed with both everyday living and flexibility in mind, the spacious floor plan features a formal dining room, dedicated office, bonus room, and enclosed sunroom offering even more space to relax and enjoy the Florida lifestyle year-round. A generously sized walk-in closet provides exceptional storage, while thoughtful features such as a central vacuum system add everyday convenience. Roof Replacement in 2025 and HVAC replacement in 2022 add peace of mind for years to come. Located within Oakland's golf cart district, this home offers extra garage space for your golf cart, bikes, and moreWhether you're enjoying coffee on the porch swing, relaxing beside the fireplace, or simply taking in the peaceful small-town atmosphere, this home offers a wonderful combination of space, character, and location in sought-after Oakland. Come experience the charm and lifestyle that make this community such a special place to call home!

Baird & Warner New Client Care Team Agent Cell: 312.847.5702 Email
Property Details
Amenities
Feature Descriptions
Schools
Disclaimer: The accuracy of all information regardless of source, including but not limited to square footage and lot size, is deemed reliable but not guaranteed nor warranted and should be personally verified through personal inspection by and/or with the appropriate professionals.
Location
See details and scored characteristics about this location.

Listing Office: REGENCY REAL ESTATE LLC

Member Participants (and their affiliated licensees, if applicable) shall indicate on their websites that IDX information is provided exclusively for consumers’ personal non-commercial use, that it may not be used for any purpose other than to identify prospective properties consumers may be interested in purchasing, that the data is deemed reliable but is not guaranteed by MLS GRID, and that the use of the MLS GRID Data may be subject to an end user license agreement prescribed by the Member Participant’s applicable MLS if any and as amended from time to time. MLS GRID may, at its discretion, require use of other disclaimers as necessary to protect Member Participant, and/or their MLS from liability.
Based on information submitted to the MLS GRID. All data is obtained from various sources and may not have been verified by broker or MLS GRID. Supplied Open House Information is subject to change without notice. All information should be independently reviewed and verified for accuracy. Properties may or may not be listed by the office/agent presenting the information.
Select a format below, new window will open and will prompt you to print.


AWARD WINNING SERVICES


GLOBAL REACH & HOME INSURANCE



Member Participants (and their affiliated licensees, if applicable) shall indicate on their websites that IDX information is provided exclusively for consumers’ personal non-commercial use, that it may not be used for any purpose other than to identify prospective properties consumers may be interested in purchasing, that the data is deemed reliable but is not guaranteed by MLS GRID, and that the use of the MLS GRID Data may be subject to an end user license agreement prescribed by the Member Participant’s applicable MLS if any and as amended from time to time. MLS GRID may, at its discretion, require use of other disclaimers as necessary to protect Member Participant, and/or their MLS from liability.
Based on information submitted to the MLS GRID. All data is obtained from various sources and may not have been verified by broker or MLS GRID. Supplied Open House Information is subject to change without notice. All information should be independently reviewed and verified for accuracy. Properties may or may not be listed by the office/agent presenting the information.
Privacy Policy / DMCA Notice / ADA Accessibility

