
13641 Claudia Drive Hudson, FL 34667
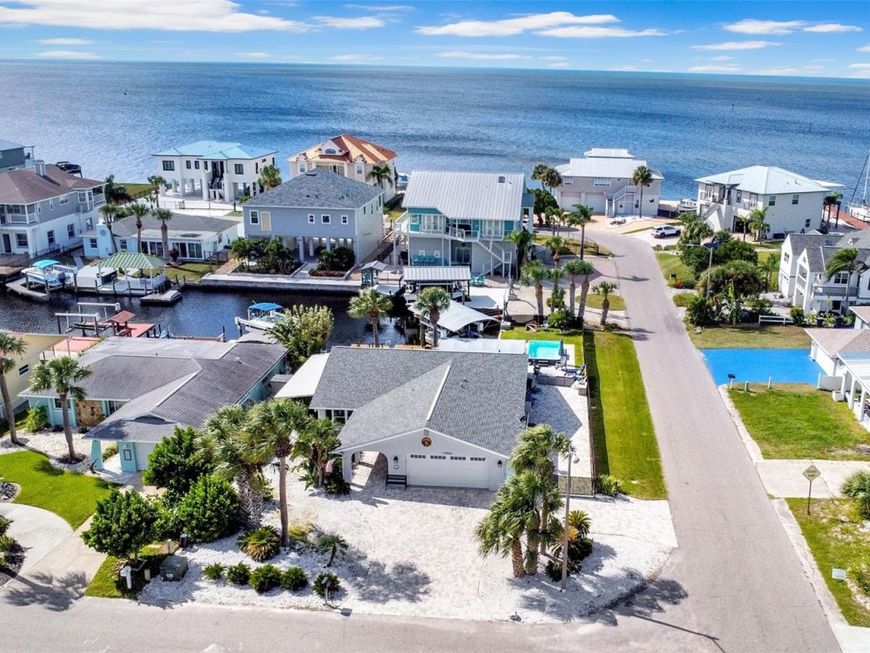
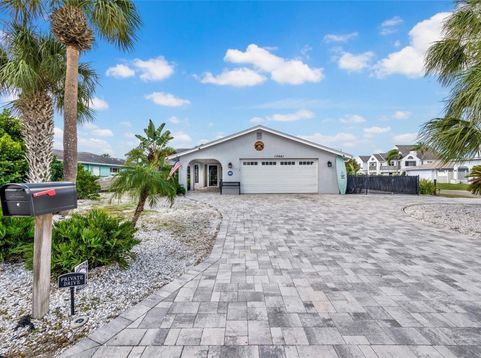
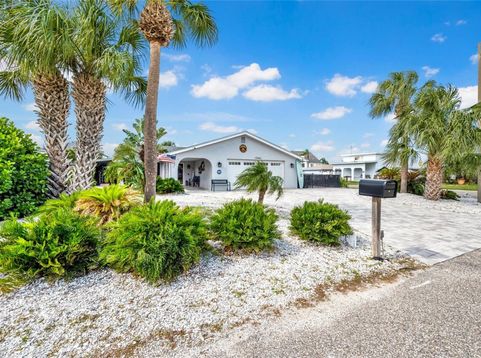
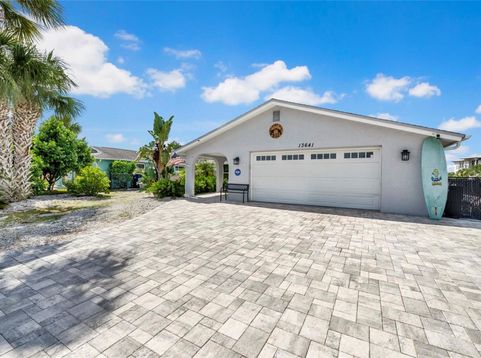
Live the Florida lifestyle in this stunning waterfront home with all the extras! Featuring 3 bedrooms, 2 baths, and a 2-car garage, it boasts an oversized circular driveway, a carport on one side, and open parking for a boat, trailer, or RV on the other. Upscale continuity with pavers over entire driveway, front entrance, side & back yards. Large side and back patios lead to a covered seating area, open seating and two separate docks......and a large, 5 foot deep Heated Pool! The covered Sea Mount boat hoist with 10,000 lb capacity has convenient decking on both sides. Inside, hurricane-rated sliding doors open to an updated, spacious kitchen with stone counters, stainless appliances, and counter seating flowing into the casual dining room. The large living/family room is just one step down, and the three generous bedrooms include a primary suite at the back with water views. Both baths feature modern glass showers, tile, premium showerheads, and stone counters. A laundry room with newer washer and dryer and a roomy two-car garage provide plenty of storage. Newer electric panel, garage door & motor, tankless 'On Demand' hot water system '...and public utilities!

Baird & Warner New Client Care Team Agent Cell: 312.847.5702 Email
Property Details
Amenities
Feature Descriptions
Room Information
Location
See details and scored characteristics about this location.

Listing Office: CHARLES RUTENBERG REALTY INC

Member Participants (and their affiliated licensees, if applicable) shall indicate on their websites that IDX information is provided exclusively for consumers’ personal non-commercial use, that it may not be used for any purpose other than to identify prospective properties consumers may be interested in purchasing, that the data is deemed reliable but is not guaranteed by MLS GRID, and that the use of the MLS GRID Data may be subject to an end user license agreement prescribed by the Member Participant’s applicable MLS if any and as amended from time to time. MLS GRID may, at its discretion, require use of other disclaimers as necessary to protect Member Participant, and/or their MLS from liability.
Based on information submitted to the MLS GRID. All data is obtained from various sources and may not have been verified by broker or MLS GRID. Supplied Open House Information is subject to change without notice. All information should be independently reviewed and verified for accuracy. Properties may or may not be listed by the office/agent presenting the information.
Select a format below, new window will open and will prompt you to print.


AWARD WINNING SERVICES


GLOBAL REACH & HOME INSURANCE



Member Participants (and their affiliated licensees, if applicable) shall indicate on their websites that IDX information is provided exclusively for consumers’ personal non-commercial use, that it may not be used for any purpose other than to identify prospective properties consumers may be interested in purchasing, that the data is deemed reliable but is not guaranteed by MLS GRID, and that the use of the MLS GRID Data may be subject to an end user license agreement prescribed by the Member Participant’s applicable MLS if any and as amended from time to time. MLS GRID may, at its discretion, require use of other disclaimers as necessary to protect Member Participant, and/or their MLS from liability.
Based on information submitted to the MLS GRID. All data is obtained from various sources and may not have been verified by broker or MLS GRID. Supplied Open House Information is subject to change without notice. All information should be independently reviewed and verified for accuracy. Properties may or may not be listed by the office/agent presenting the information.
Privacy Policy / DMCA Notice / ADA Accessibility

