
1363 Blazen Ridge Court Melbourne, FL 32934
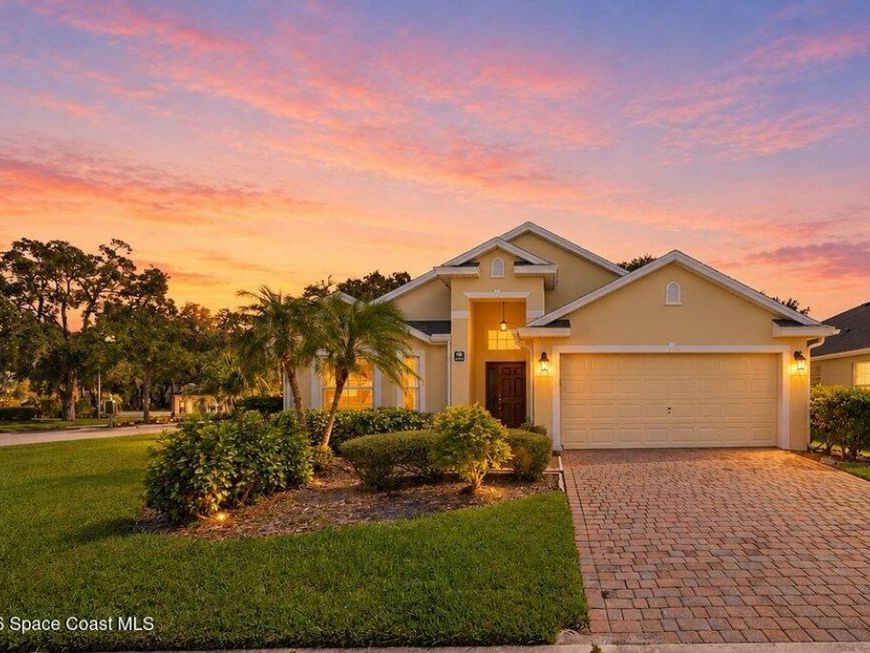
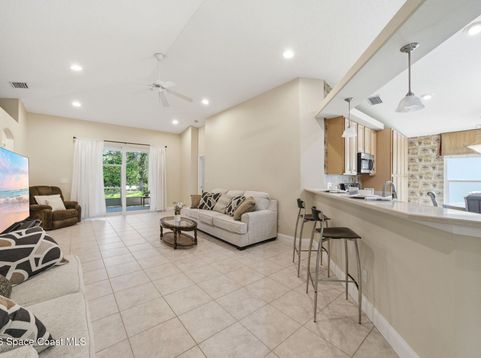
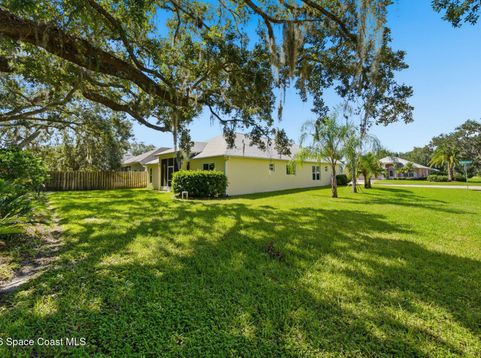
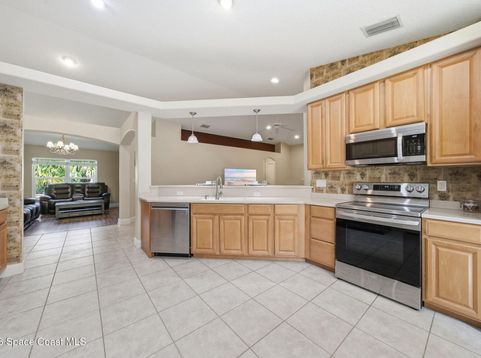
SPACE TO SPREAD OUT, ROOM TO ENTERTAIN! Situated on a CORNER LOT, this spacious 4-bedroom, 3-bath Melbourne home welcomes you with SOARING VAULTED CEILINGS and an OPEN, SPLIT-BEDROOM FLOOR PLAN designed for privacy and entertaining! Retreat to the PRIMARY SUITE featuring a WALK-IN-CLOSET, EN SUITE BATH with DOUBLE VANITIES, SEPARATE SOAKING TUB & SHOWER, and sliding doors opening directly onto the COVERED, SCREENED LANAI! Two additional bedrooms share a JACK-AND-JILL BATH with direct access from each bedroom, plus a fourth bedroom and third full bath! A versatile FORMAL DINING ROOM can serve as a second living area or home office. Enjoy an eat-in kitchen with PANTRY, and 2023 stainless steel appliances! And there is more to love! A 2023 ROOF, IMPACT WINDOWS, RECESSED LIGHTING, CEILING FANS, NO CARPET and a 2-CAR GARAGE! Convenient to I-95, shopping, dining and Space Coast beaches! WASHER & DRYER INCLUDED! FURNITURE IS NEGOTIABLE. The attached 2-car garage features a convenient UTILITY SINK, perfect for cleanup after gardening, hobbies, or projects.

Baird & Warner New Client Care Team Agent Cell: 312.847.5702 Email
Property Details
Amenities
Feature Descriptions
Schools
Disclaimer: The accuracy of all information regardless of source, including but not limited to square footage and lot size, is deemed reliable but not guaranteed nor warranted and should be personally verified through personal inspection by and/or with the appropriate professionals.
Location
See details and scored characteristics about this location.

Listing Office: LPT Realty, LLC
Listing Office Phone: 877-366-2213
Select a format below, new window will open and will prompt you to print.


AWARD WINNING SERVICES


GLOBAL REACH & HOME INSURANCE



Privacy Policy / DMCA Notice / ADA Accessibility

